
Specialty retailers commonly choose among wall display cabinets, freestanding glass towers, low island cases, counter-height cabinets, modular corner runs, and units with staff-controlled storage. The right format depends on what customers need to see, which products staff retrieve, the measured floor and wall space, and how the store handles security and cleaning. This guide compares the main types of retail display cabinets for specialty retail stores and shows how to turn those choices into a useful buying brief. Start with merchandise and customer approach, then assess cabinet access, construction, lighting, installation, and full project scope.
A display cabinet encloses or partly encloses merchandise; an open rack or stand serves a different browsing job. For product examples, see OYDisplay’s display cabinet collection and custom cabinet manufacturing page. The photographs in this article are genuine site product references; ask for current drawings before treating a pictured detail as a specification.
Map merchandise and service before choosing a cabinet
List the products by size, package, fragility, value, and how customers examine them. Decide which pieces remain behind glass, which are handled during an assisted sale, and which stay in back stock. A small item in a deep case may be difficult to see; a tall product in a shallow case may interfere with a door or light. Test the actual product or a dimensioned sample against the proposed shelf and access opening.
Next draw the customer path from entry to display, consultation, checkout, and exit. Mark the route staff use for replenishment and cleaning. Identify doors, columns, sockets, fire equipment, mirrors, and fixtures that must remain accessible. A case that appears compact in a catalog can require more usable area once staff openings, customer approach, and service access are shown on the plan.
Keep the cabinet decision separate from the general floor shelving decision. Our retail display rack buying guide covers open shelving across many categories. Cabinets add glazing, doors, controlled access, and a different maintenance routine; that is the focus here.
Compare cabinet types by retail role
Most stores need only a few coordinated formats. Use this qualitative table to decide which types are worth drawing into the plan. Exact dimensions, loading, glazing, locks, and electrical details must come from the supplier’s proposal for the site.
| Cabinet format | Typical role | Buyer checks |
|---|---|---|
| Wall display cabinet | Organizing a broad range along the perimeter while keeping center floor open | Wall or floor fixing, shelf adjustment, usable height, staff access, and the route to controls |
| Freestanding glass tower | Giving selected products a vertical feature position | Stability, viewing sides, door swing, lighting service, and whether it blocks staff sightlines |
| Island or counter-height case | Presenting products from several approach directions or beside assisted selling | Customer circulation, staff openings, replenishment path, and counter use |
| Corner or modular cabinet run | Connecting wall bays or fitting an irregular store footprint | Joint details, usable corner space, compatible modules, and access to each section |
| Staff-controlled or lockable case | Displaying merchandise that the retailer chooses to keep under staff access | Actual lock and glazing specification, key routine, service time, and wider security plan |
| Cabinet with base storage | Combining customer-facing display with nearby staff stock | Where display ends and reserve stock begins; drawer access, product protection, and cleaning |
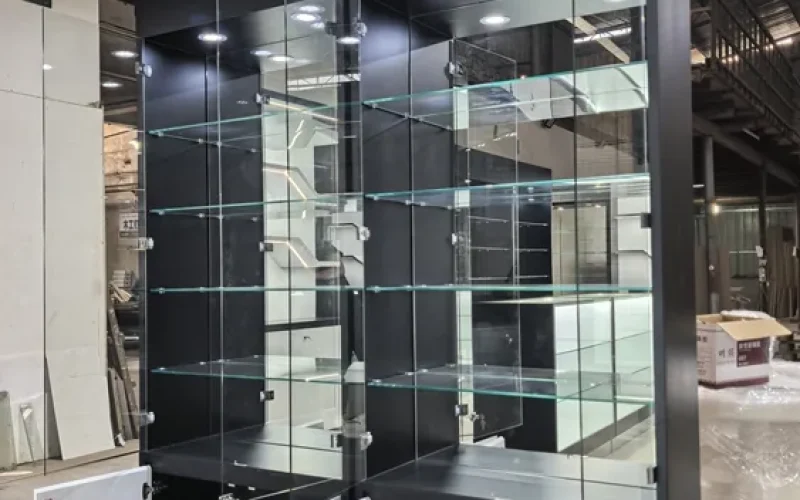
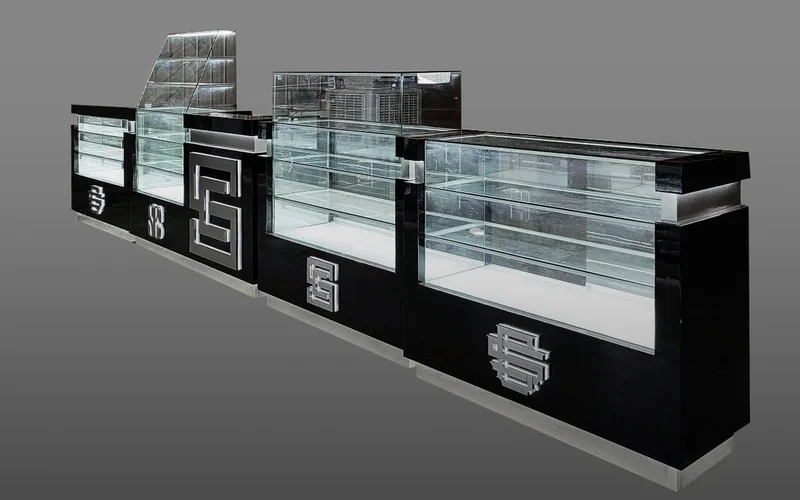
The matte black glass tower cabinet shows one staff-controlled visual direction. Its locking-door description does not establish a tested security rating or the hardware included in another quote. Request the exact components and installation method for the project.
Use wall cabinets when the perimeter supports them
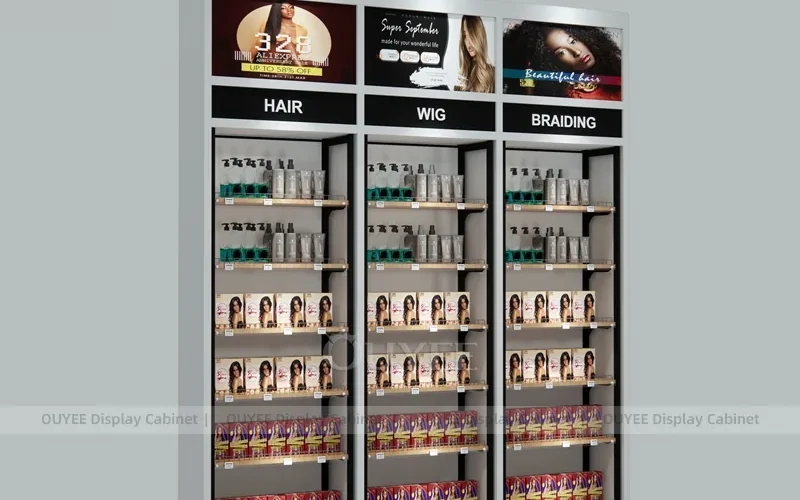
Wall-mounted display cabinets can present a category in a repeatable sequence and leave a small sales floor less crowded. Check wall construction, skirting, uneven surfaces, outlets, and service access before selecting the unit depth. Decide where customers see labels and whether staff can open, clean, and replenish every shelf comfortably.
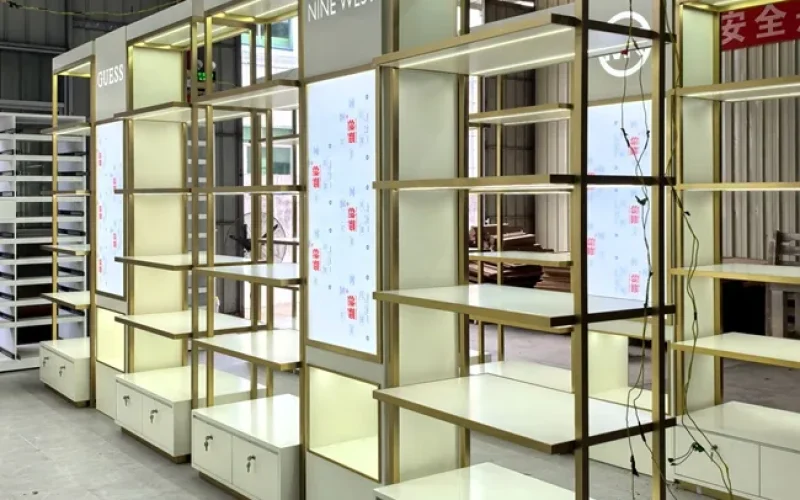
OYDisplay’s frosted white glass cabinet wall with base storage illustrates a coordinated perimeter system. The photograph is helpful for discussing cabinet rhythm and storage beneath the display. It does not confirm fixing, shelf capacity, glazing composition, or lighting details for a different site.
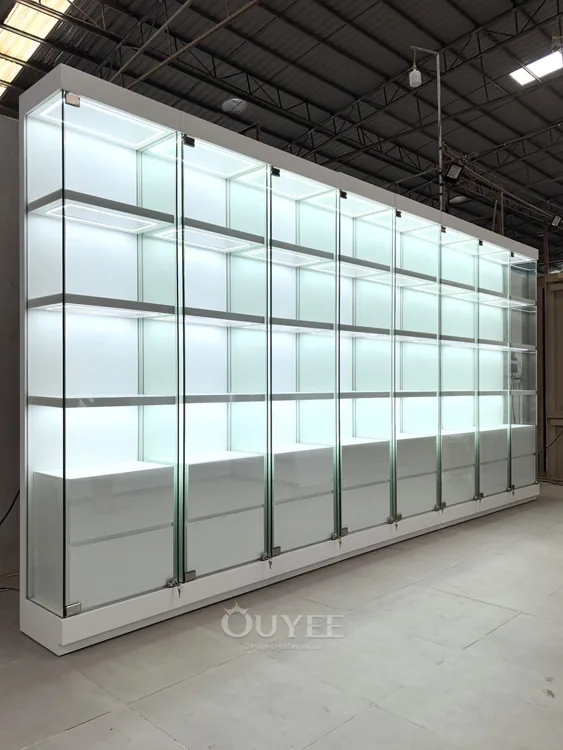
For several product families, establish a consistent label and shelf logic. Make the easiest-to-replenish positions available for the ranges that change most often. If the wall must carry illuminated graphics, list the electrical, graphic replacement, and service responsibilities separately from the cabinet construction.
Use towers and islands for selective emphasis
A tall tower can draw attention to a limited group of products. Choose its location only after checking customer view from the entrance, nearby doors, camera sightlines where relevant, and how staff open the case. A tower placed in a narrow path can make a store feel congested even when its own footprint is small.
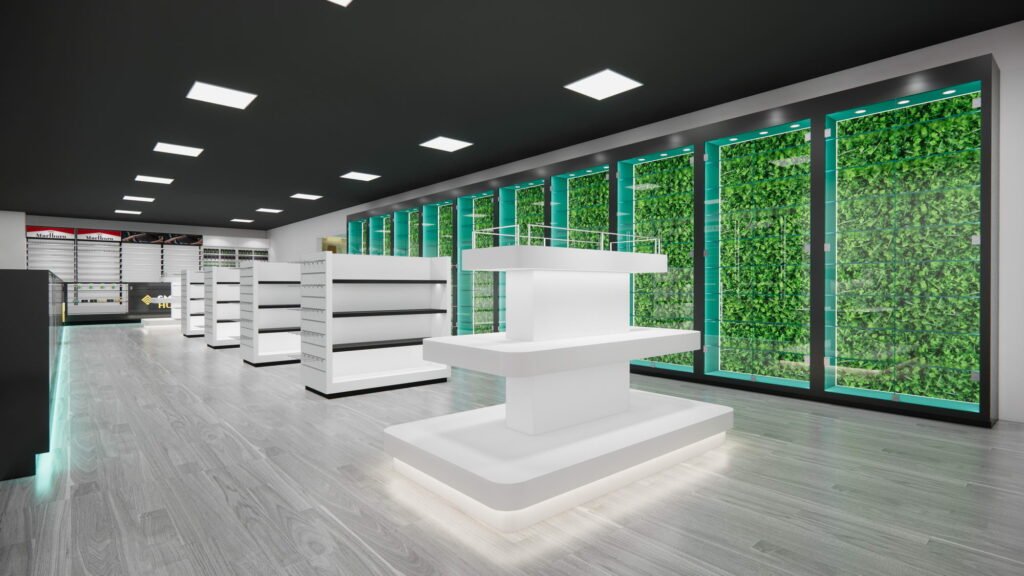
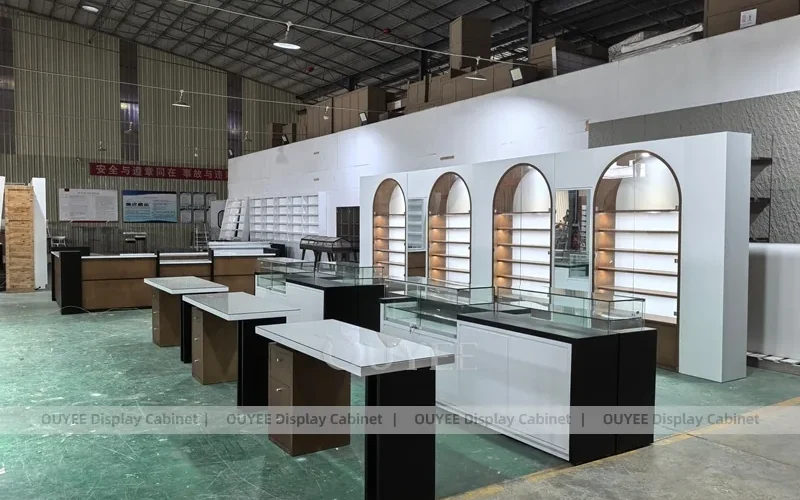
An island case can create a center-floor destination or support assisted comparison. It may be useful when customers can approach from more than one direction. The tradeoff is that it takes space for both shoppers and staff. The white island cabinet counter with illuminated glass showcases is a real reference for discussing this type. Verify where staff reach the products and how the light components are maintained.

For a small specialty store, one focal island may work better than several competing units. Decide which product earns the feature position, how long that campaign lasts, and what replaces it afterward. A case should remain useful when the seasonal story changes.
Specify access, glazing, and security with evidence
Lockable glass display cabinets can support staff-assisted selling, but the label alone does not establish a security level. Ask the supplier to name the glazing and frame materials, opening method, hinges, locks, and replacement parts. Explain the staff routine: who opens the case, where a removed item rests, and how a second staff member can serve customers while one case is open. If the retailer needs an independently tested security level, request documentation for the exact assembly and installation rather than assuming a glass or lock description proves it.
Make cleaning part of the access design. Staff should be able to reach the inside faces of glazing and remove display inserts without unsafe lifting or a complicated dismantling process. Ask how damaged glass, worn hinges, light components, and locks are replaced. A cabinet that cannot be maintained easily may look poor soon after opening.
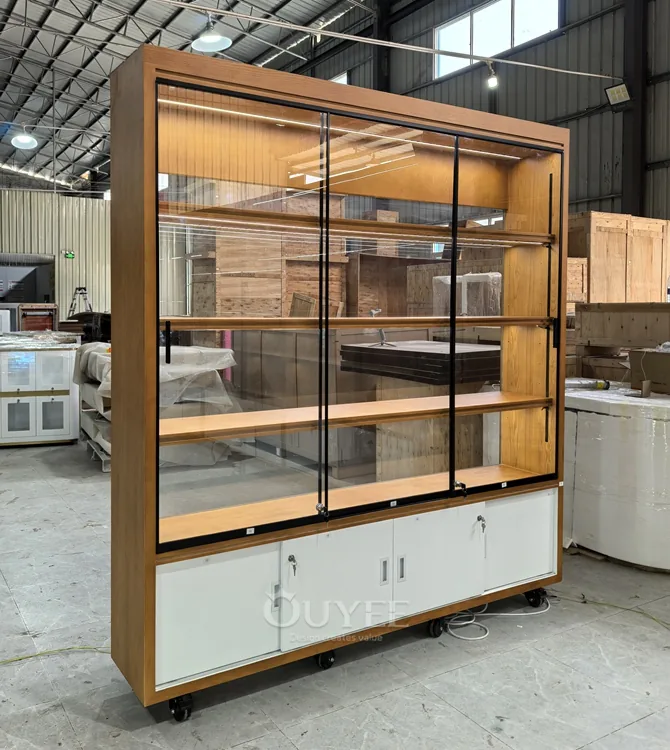
A freestanding wood and glass cabinet with a storage base shows how presentation and nearby reserve stock can share one fixture. Review the boundary between customer-facing display and staff-only storage. The final supplier drawing should identify each door and drawer operation.
Plan lighting as a serviceable part of the fixture
Lighting can help customers see product form and finish, but it can also create reflections on glazing. Review representative merchandise under the proposed case light and the store’s ambient lighting before approving the design. Ask for the light component list, switching method, wiring route, and access for repair. A rendering cannot show how every product will look in the finished room.
Do not assume a cabinet includes lighting because a product photograph appears bright. Ask the supplier to distinguish included lights from room lighting and photography. If a local electrician or equipment vendor is responsible for connections, record that handoff in the quote. Keep electrical service possible without removing the entire display run.
Check customer approach and clear space
For U.S. projects, the U.S. Access Board guide on clear floor and turning space explains where clear space applies at accessible elements, fixtures, and controls. The U.S. Department of Justice 2010 ADA Standards provides the standard text. Have a qualified project professional identify the applicable requirements for the store and show them on its measured plan; a general cabinet photo does not establish compliance.
Check how a customer approaches any merchandise or control intended to be accessible, and where an open door might enter a route. Place floor-standing cabinets after the necessary customer, staff, and emergency paths have been marked. The video below demonstrates wheelchair maneuvering, floor surfaces, and reach concepts relevant to that placement review. It is an educational aid, not a substitute for the written standards or project review.
Watch Wheelchair Maneuvering from the U.S. Access Board.
Compare suppliers with one cabinet schedule
Give every bidder the same store plan, merchandise schedule, cabinet roles, finish direction, electrical information, security requirements, delivery constraints, and approval steps. Ask each supplier to state assumptions and exclusions. This makes a compact, buildable proposal easier to compare with an attractive but incomplete quotation.
| Review area | Evidence to request | Decision question |
|---|---|---|
| Fit | Dimensioned plan, elevations, usable shelf dimensions, door swings, fixing details | Does each cabinet fit the site, product, and customer approach? |
| Construction | Named frame, glazing, panels, finish samples, hardware and service parts | Can the unit be approved, cleaned, and repaired? |
| Operations | Staff opening, replenishment, labels, lighting access, base storage | Can staff use the case safely during a normal shift? |
| Scope | Shop drawings, sample or first unit, packing, freight, installation, warranty, exclusions | Are suppliers pricing the same work and handoffs? |
Approve a physical sample when glass reflection, edge finish, color, hardware, or lighting materially affects the store. Test it with real merchandise and the expected staff routine. Record accepted changes on the final drawing before production. Our store fixture manufacturer guide covers wider supplier due diligence, while the jewelry showcase guide covers a category with more specific case presentation and security needs.
Common cabinet buying mistakes
- Choosing by exterior style before measuring merchandise, access openings, and the site.
- Assuming a lock, thick-looking glass, or high price establishes a tested security level.
- Placing a tower or island without checking routes, sightlines, and door swings.
- Leaving cleaning and replacement of lights, glass, hinges, and labels out of the brief.
- Comparing quotes that include different assumptions about wiring, delivery, or installation.
- Approving a finish or light from a screen image without testing a sample in the store.
Frequently asked questions
What types of retail display cabinets suit specialty stores?
Common options include wall cabinets, freestanding glass towers, island or counter-height cases, modular corner runs, staff-controlled cases, and cabinets with base storage. Select a small mix based on merchandise, customer approach, staff access, and the measured floor plan.
When should a store use a cabinet instead of an open rack?
A cabinet suits merchandise that needs glazing, a controlled presentation environment, or staff-assisted access. An open rack suits a browsing task where customers handle or select goods directly. Compare the product and service routine before choosing either format.
Can a display cabinet photo verify security or load capacity?
No. Ask for the proposed materials, hardware, fixing, supplier-stated loading information, and any tested security documentation relevant to the exact unit and installation. A photo is a visual reference only.
What should be in a display cabinet quotation?
Request dimensioned drawings, usable shelf sizes, glazing and frame materials, finish samples, doors and locks, lighting and service access, fixing method, packing, freight, installation, warranty, and exclusions.
How can cabinets remain useful when the assortment changes?
Specify adjustable inserts or shelves where practical, repeatable labels, accessible lighting components, replaceable hardware, and a clear process for reviewing new merchandise sizes. Keep the underlying layout understandable after a campaign ends.





 English
  German
  Arabic
  French
  Spanish
  Italian
  Russian
  Turkish
  Portuguese
  Japanese