Types of frozen yogurt kiosk display fixtures for frozen yogurt operators: A Buyer’s Guide
Frozen yogurt kiosk display fixtures are the counters, topping stations, product showcases, menu surfaces, and storage pieces that organize service around the yogurt machine. The right mix depends on whether customers order at a staffed counter, serve themselves, choose packaged cups, or move through a topping line. Start with the customer route and the machine manufacturer’s service clearances, then choose fixtures that make ordering, cleaning, replenishment, and pickup understandable. A kiosk is a compact work area, so each unit should earn its footprint. This guide compares the main fixture types and gives operators a practical checklist for planning a custom frozen-yogurt kiosk.
Quick answer: the main fixture types
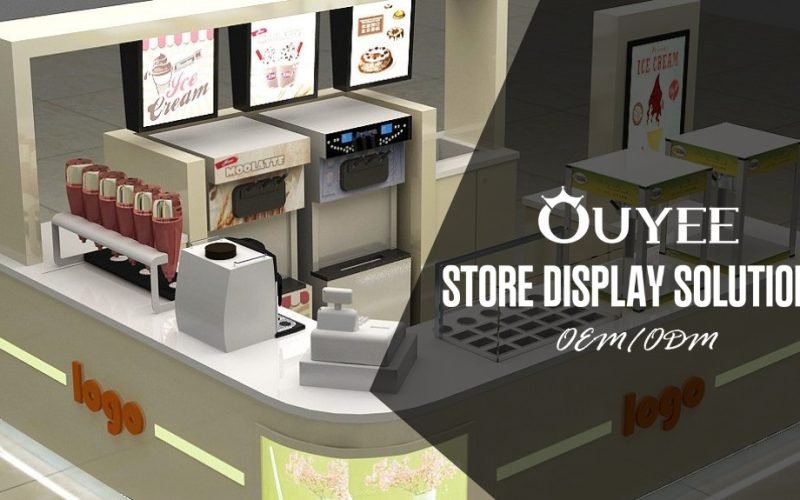
Most frozen-yogurt kiosks combine several functions rather than relying on one display case. A service counter handles ordering and payment. A topping station presents self-serve ingredients. A refrigerated merchandiser may show sealed, ready-to-go products if the menu needs one. Menu and pickup surfaces guide the line, while back-bar and under-counter storage keep cups, utensils, cleaning supplies, and packaging within staff reach. These fixtures should be planned around the equipment and local food rules; they do not replace the yogurt machine, refrigeration system, sinks, or other food equipment.
Separate display fixtures from food equipment
In a kiosk drawing, the word “display” can refer to a counter, a shelf, a branded cabinet, or a refrigerated unit. Those are not interchangeable. A fixture supports presentation and workflow; equipment performs a food-service function such as freezing, dispensing, chilling, washing, or sanitizing. A fixture supplier can coordinate cutouts, doors, panels, and adjacent storage, but the equipment maker’s specifications determine service access, ventilation, drainage, electrical connections, and operating conditions.
Before fixing a counter size, collect the equipment model numbers and installation documents. Mark where staff need to open panels, remove parts, clean around the machine, or reach shutoffs. If the project includes a refrigerated display, specify that equipment separately and confirm the product, temperature, and installation requirements with its manufacturer and the local authority. This prevents a decorative counter from blocking a service panel or being mistaken for a certified food-contact surface.
Five fixture types to consider
1. Order and service counter
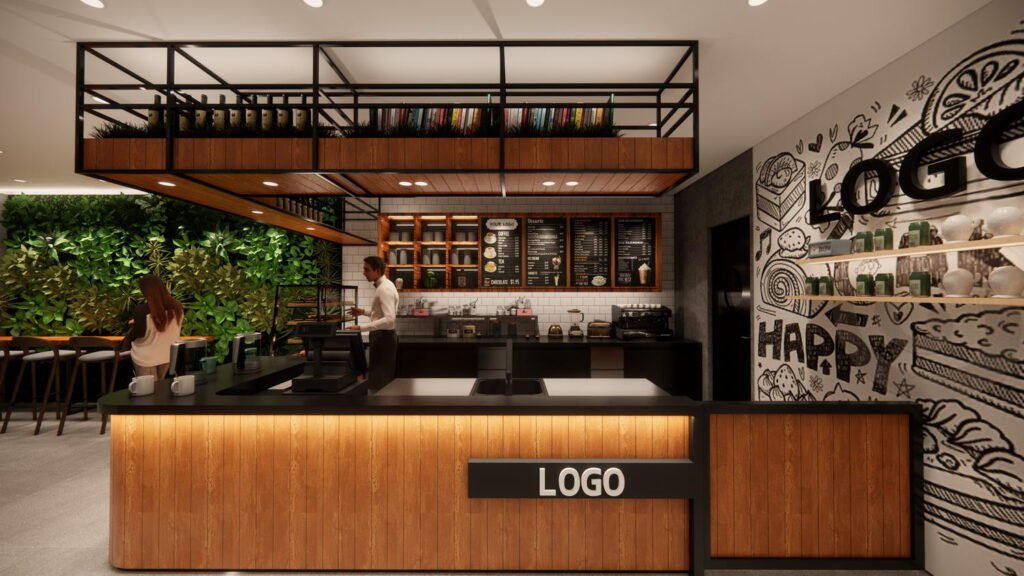
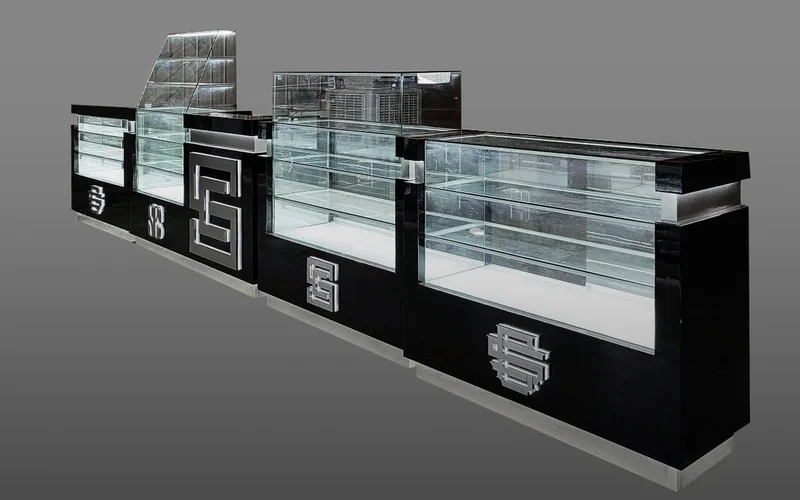
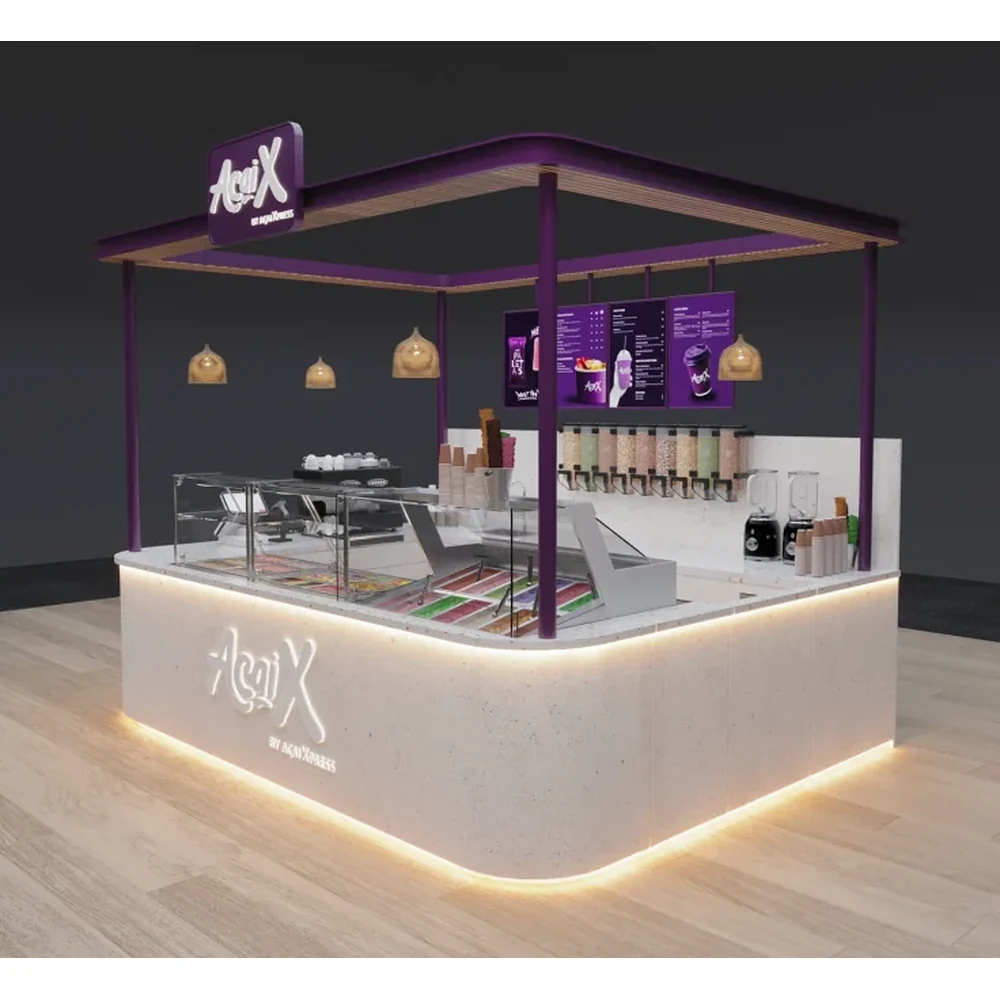
A service counter gives the kiosk a clear point for greeting, ordering, payment, and staff handoff. In a staffed model, it can separate the customer area from the preparation side without placing a wall across the workflow. In a compact mall location, an L-shaped counter may help define the queue and conceal supplies; a straight counter can leave more room for customer circulation. The choice should follow the actual service sequence, not just the shape of a rendering.
When requesting a quote, show the POS device, bag or cup handoff, and any menu panel on the drawing. If orders and pickup happen at separate locations, label both. A long uninterrupted counter can look clean but still create confusion if customers cannot tell where to stand or collect an order. Ask the designer to mark customer-facing and staff-facing sides, accessible service points, and equipment that must stay reachable after installation.
2. Self-serve topping station
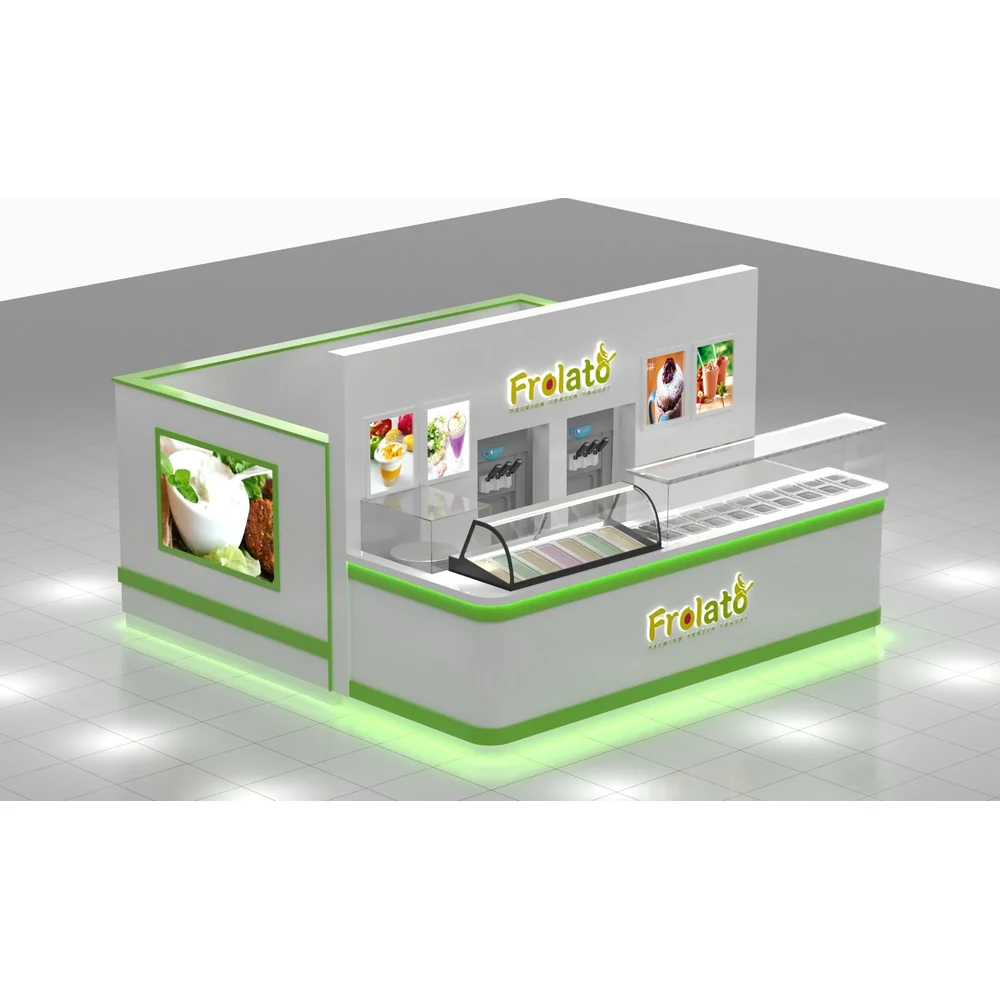
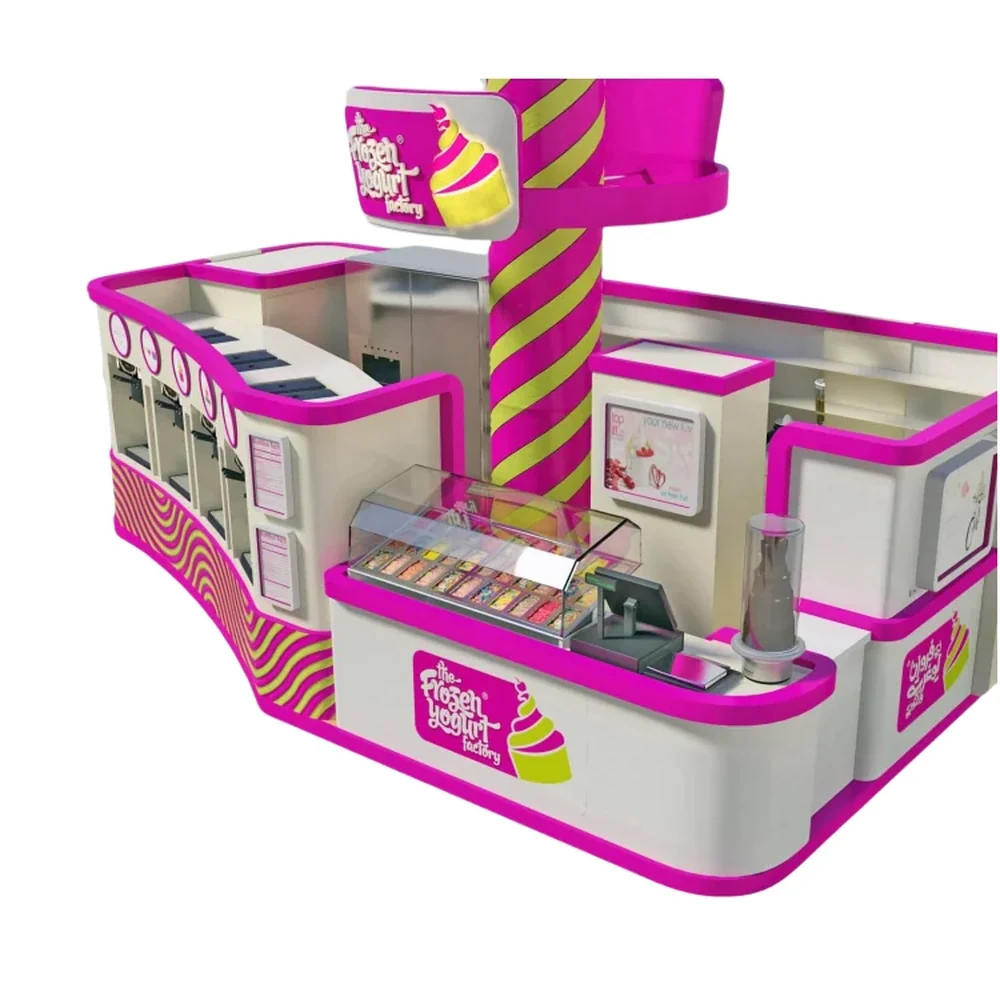
A topping station places ingredient containers, serving tools, and labels in a predictable sequence after the yogurt dispenser. It may be a built-in counter, a freestanding island, or a short return attached to the main service counter. Choose its length and depth only after the operator has decided how many choices to offer and how customers will move through the station. A long line of containers can slow replenishment and consume scarce counter space; a short station can become crowded if utensils and lids have no defined place.
Plan for staff to restock and clean the unit without crossing the customer route. Provide a place for clean serving utensils and a way to remove or cover containers according to the operating plan. Keep labels readable and avoid layouts that hide the next step. The fixture itself does not set food-safety procedures: the operator must follow the food equipment instructions and the rules adopted by the local health authority.
3. Packaged-product display
Some operators sell sealed cups, take-home packs, bottled drinks, or pre-portioned desserts alongside dispensed yogurt. A shelf or non-refrigerated showcase can display items that do not require cold holding. Products that do require temperature control need suitable commercial equipment, not an ordinary cabinet with a decorative light. If a refrigerated merchandiser is part of the concept, keep its specification, electrical needs, ventilation, cleaning access, and installation clearances on the equipment schedule.
Use the display to make the offer easy to understand: group similar items, keep price or product information visible, and leave staff enough room to restock. A glass case can protect products from handling, but glass, locks, lighting, and shelf spacing should match the items being sold. Do not assume a cabinet is suitable for a food application just because it looks like a display unit.
4. Menu, queue, and pickup fixtures
Menu boards, digital displays, queue rails, and pickup shelves are small elements with a large effect on service flow. Put the menu where a guest can review it before reaching the order point. Keep the queue from blocking nearby storefronts or crossing the staff access path. If the kiosk has a separate pickup zone, label it clearly and give it enough landing space for the containers and packaging used in the operation.
These fixtures can be wall-mounted, integrated into a counter, or carried on a freestanding display. Use the site plan to check viewing distance, glare, power and data routing, and the landlord’s sign rules. A screen should not force customers to stop in the machine-service area. Simple printed panels can be easier to update when menu items change, while digital displays may suit frequent changes if the operator can maintain them.
5. Back-bar and under-counter storage
Back-bar storage holds cups, spoons, napkins, lids, packaging, and approved cleaning supplies close to the task. Drawers and shelves should follow the staff’s order of work: supplies used at the machine should not be stored on the far side of the kiosk. Leave designated spaces for waste, spare parts, and items that must be kept separate. Do not store chemicals above food, single-service items, or utensils; confirm the final arrangement against the locally adopted food code.
Under-counter storage is useful only when staff can reach it without kneeling in a customer route or moving the machine. Door swing, drawer travel, and nearby plumbing can all affect access. If an employee needs to service the machine from the back, the plan should preserve that route after cabinets and panels are installed.
Compare fixture choices before you draw the kiosk
| Fixture | Best fit | Confirm before ordering |
|---|---|---|
| Service counter | Staffed ordering, payment, and handoff | POS location, handoff points, machine cutouts, staff access |
| Topping station | Self-serve or guided topping choices | Container sequence, utensil storage, refill and cleaning access |
| Packaged-product display | Sealed items or merchandise sold with yogurt | Whether items need refrigeration; equipment clearances |
| Menu and pickup fixtures | Explaining choices and separating order from pickup | Sight lines, power, queue direction, accessible customer route |
| Back-bar storage | Keeping daily supplies near the work area | Cleaning plan, door swing, employee access, separation of supplies |
Plan the customer path and accessible service points
Sketch the guest path from approach to order, machine or staff handoff, toppings, payment, and exit. Then draw the staff path for replenishment, cleaning, waste removal, and equipment service. If those paths repeatedly cross, move a fixture before the order is placed. For a self-serve concept, a shopper may need to reach a dispenser, serving tool, topping, and checkout without turning into a dead end.
The U.S. Access Board’s ADA Standards address food-service lines and require self-service shelves and dispensing devices for food and beverages to meet the reach-range provisions referenced in Section 904.5.1. Covered projects may also need accessible counters and routes. Treat those references as a design check, not a substitute for a project-specific review: the applicable requirements depend on the building, service type, and governing authority. Review the ADA Accessibility Standards with the design team before final fabrication.
Check cleaning and local food requirements
The FDA’s 2026 Food Code is a model used by food-control jurisdictions; the FDA notes that state, local, tribal, and federal regulators use it to develop or update their own rules. That means operators should identify the jurisdiction’s adopted code and talk with its health department before choosing materials or finalizing a self-service layout. The FDA also maintains a state-by-state retail and food-service code resource.
During design, show where food-contact equipment ends and ordinary fixture surfaces begin. Ask how splash-prone surfaces will be cleaned, where containers are removed for washing, and whether seams or decorative trim create hard-to-reach areas. The machine maker’s cleaning instructions and the adopted local rules govern actual operating procedures. A rendering alone cannot prove that a fixture is cleanable or that a food operation will pass inspection.
What to include in a kiosk fixture RFQ
- Site plan, opening dimensions, ceiling height, landlord criteria, and photos of the location.
- Service model: staff-served, self-serve, packaged products, or a combination.
- Equipment schedule with model numbers, service clearances, cutouts, utilities, and manufacturer documents.
- Fixture plan marking customer flow, staff access, order and pickup points, storage, waste, and replenishment.
- Finish samples and a cleaning discussion for each surface near food, splash, or frequent handling.
- Shop drawings showing dimensions, door and drawer swings, countertop joints, shelves, locks, power routing, and assembly method.
- Delivery, installation, replacement-part, and approval responsibilities, including what the kiosk package excludes.
Ask the supplier to separate fixture scope from food-service equipment scope in the quotation. Request drawings that a local designer, equipment installer, and health reviewer can read. If the operator is comparing custom options, the frozen yogurt kiosk page shows the related product category, while the broader ice cream kiosk page covers an adjacent dessert-kiosk option. For business context, read what defines an ice cream parlor and the guide to evaluating ice cream shop profitability.
Common planning mistakes
A frequent mistake is selecting the counter first and asking the equipment installer to make it fit later. That can place a support rail across a service panel or leave no room for ventilation and cleaning. Another is adding more topping capacity than the operator can replenish and maintain. A visually full counter may look attractive in a rendering but can be difficult to keep orderly during service.
Operators also sometimes combine a food-contact surface, a decorative shelf, and a refrigerated unit under one vague line item. Separate them in the specification. Confirm which parts are supplied by the fixture manufacturer, who connects equipment, who coordinates utilities, and which authority approves the final layout. That division makes problems easier to trace before the kiosk is installed.
Video: service counters and food-service lines
The U.S. Access Board’s educational animation explains accessible sales and service counters, queues, check-out aisles, and food-service lines. Use it as a planning aid alongside the project-specific ADA review.
Watch Sales and Service Counters on YouTube.
Frequently asked questions
What fixtures does a frozen-yogurt kiosk usually need?
Most concepts need an order or service counter, a topping or condiment station if customers choose toppings, menu and pickup surfaces, and nearby storage. A packaged-product display or refrigerated merchandiser is optional and depends on the menu and equipment plan.
Is a refrigerated display case the same as a kiosk fixture?
No. A display case may be food-service equipment when it must hold products at controlled conditions. Specify it by model and operating requirements, and coordinate it with the fixture layout rather than treating it as an ordinary shelf or cabinet.
How should a self-serve topping station be arranged?
Put choices in the order customers use them, label them clearly, and leave room for staff to refill and clean the station without crossing the main queue. Confirm reach, utensil handling, and sanitation procedures with the project team and local health authority.
What should an operator send with a fixture quote request?
Send the site plan, service model, equipment schedule, utility requirements, landlord criteria, finish preferences, and a marked customer and staff flow. Ask for shop drawings and a clear list of included and excluded work.
Which rules apply to frozen-yogurt kiosk fixtures?
Requirements depend on the location and how the kiosk operates. The FDA Food Code is a model; state and local authorities determine the adopted rules. Accessibility requirements may also apply to counters, food-service lines, and self-service dispensers. Confirm both with the relevant local professionals before fabrication.