A useful salon retail display starts with how clients move through the salon and how staff recommend, replenish, and maintain products. Plan the retail zone separately from the professional backbar, then choose wall shelves, a reception counter, or a small feature unit to fit the assortment and floor plan. Before asking for a quote, measure the room and products, define what each fixture must do, and give suppliers the same dimensions, finish expectations, delivery scope, and approval steps. This guide turns those decisions into a practical buying brief.
For existing project examples and planning materials, see the salon display furniture download center. Use it as a visual reference while building a project-specific schedule.
Separate retail display from the salon backbar
The backbar supports service work: stylists need products and tools close to the work area, arranged around the salon’s own operating procedures. A retail display has a different job. It presents products that clients can notice, understand, compare, or ask about while they wait, check in, or finish an appointment. Combining both zones without a plan can make either one difficult to use.
List the product groups to be shown, the bottles or cartons that need front-facing presentation, the items staff demonstrate during a consultation, and the stock that should stay out of customers’ reach. Note which products change seasonally or need a dedicated launch display. Use real products and packaging when possible. Package sizes vary, so suppliers should design around the retailer’s actual range rather than assume a standard footprint.
Map client and staff movement before choosing fixtures
Draw the salon entrance, reception, waiting seats, service stations, wash areas, storage, doors, columns, and power points. Mark the client route from arrival to checkout, then show how staff replenish retail stock. Place proposed fixtures only after accounting for queues, chair movement, open doors, cleaning access, and the space needed to service each unit.
For U.S. projects, the U.S. Access Board guide explains clear floor space at accessible elements and when extra maneuvering space may be needed. The applicable dimensions depend on the element and approach, so confirm current requirements with the project team. OSHA guidance for covered workplaces says exit routes must remain free and unobstructed. Treat those as project constraints and have the responsible design or safety professional review the plan.
Choose fixture formats by the task they serve
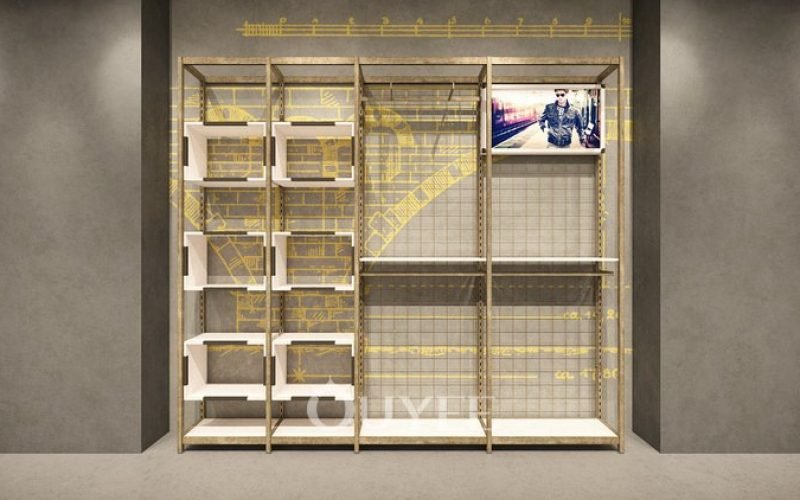
A salon often needs only a small number of fixture types. A coherent wall zone and one compact feature area can be easier to restock than several unrelated units. Use the table as a starting point, then check each format against the salon’s layout and product schedule.
| Fixture format | Possible role | Questions to settle before ordering |
|---|---|---|
| Wall shelves or wall display | Presenting a coordinated product range with limited floor footprint | How are shelves attached? Which products sit at each level? Can shelf positions change? |
| Reception counter display | Showing a small set of products near check-in or checkout | Does it leave enough work surface? Can staff reach products while serving clients? |
| Freestanding island or feature table | Highlighting a launch, gift set, or seasonal grouping | Can clients approach it without interrupting service? Is it simple to move and restock? |
| Lockable or glazed cabinet | Displaying selected products with staff-controlled access | Who opens it, how is stock replenished, and how are the surfaces cleaned? |
| Integrated retail shelving | Combining display with salon cabinetry or reception furniture | Where does staff-only storage end and customer-facing stock begin? |
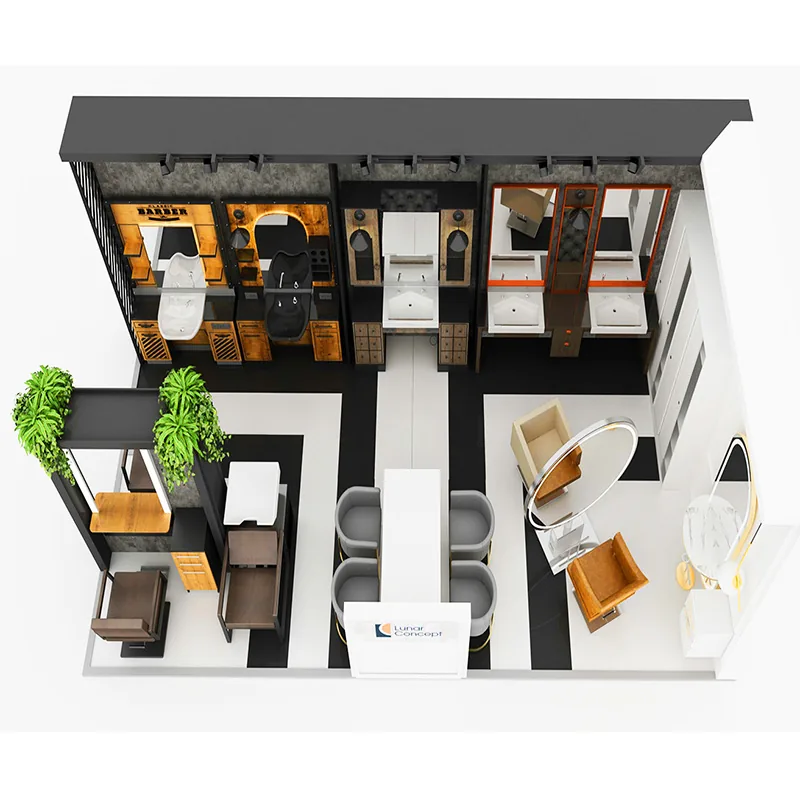
Design the presentation around the client journey
Place products where clients can recognize their purpose without crowding the service area. A reception display may support a short conversation at checkout; wall shelving may let a client browse while waiting. Decide how labels, prices, tester items, and promotional cards will be handled. Keep professional-use supplies visibly separate from products intended for retail.
Group related product families together, leave enough separation for staff to keep the display tidy, and identify where a featured item belongs after a promotion ends. The display should remain understandable after routine restocking; it should not depend on one employee remembering a complicated arrangement.
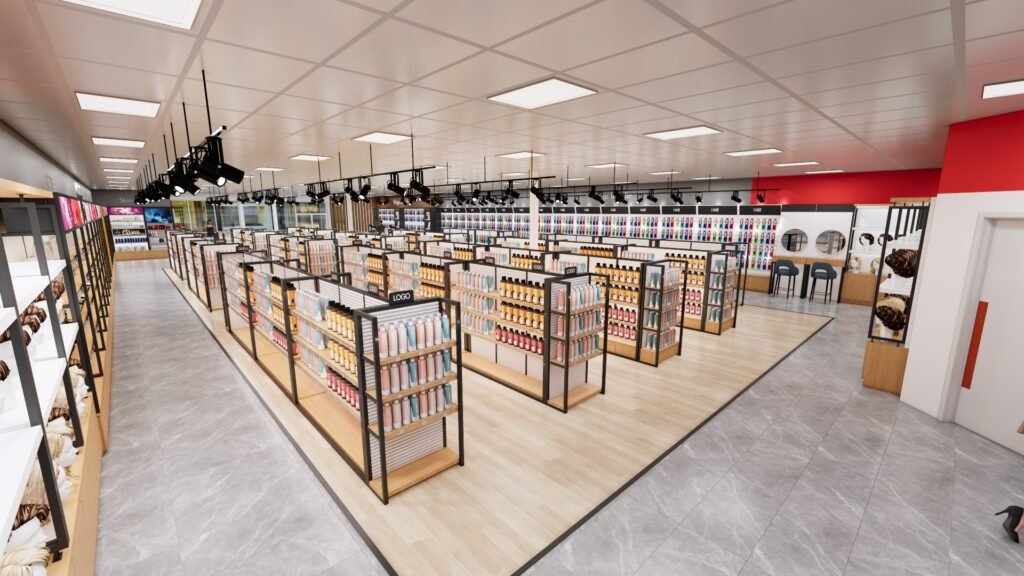
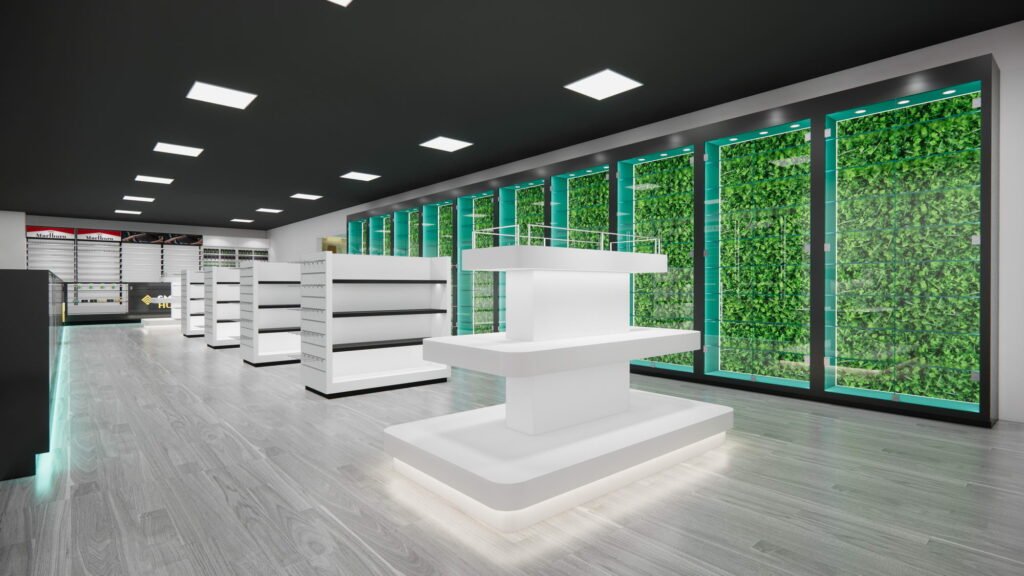
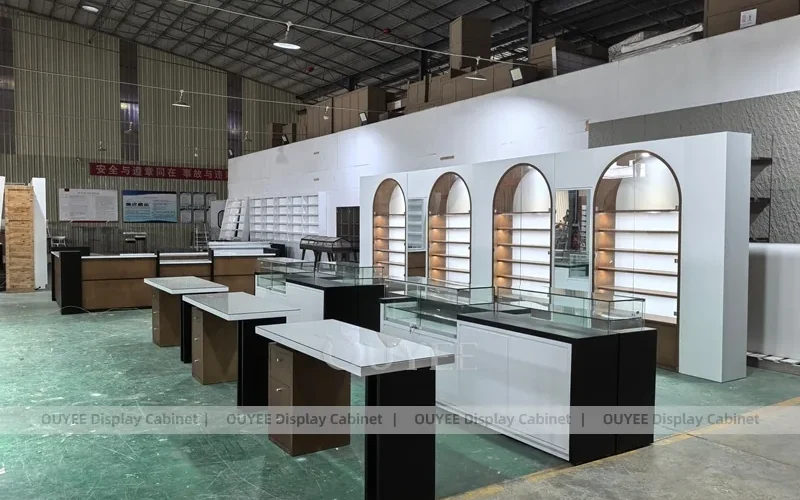
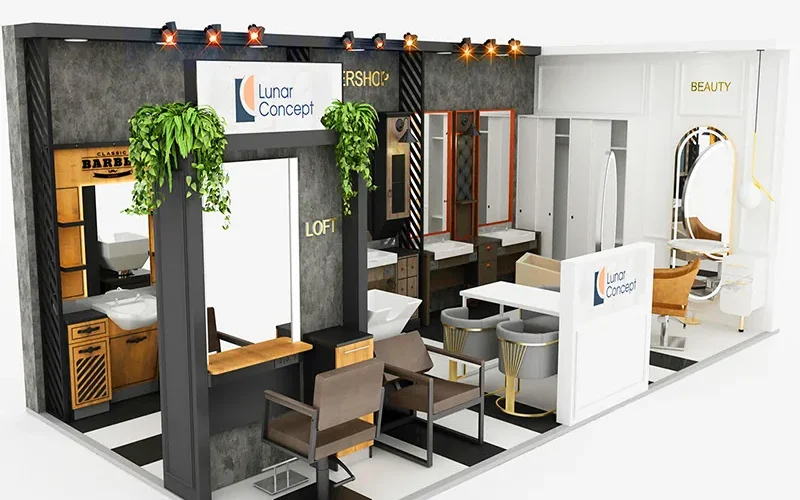
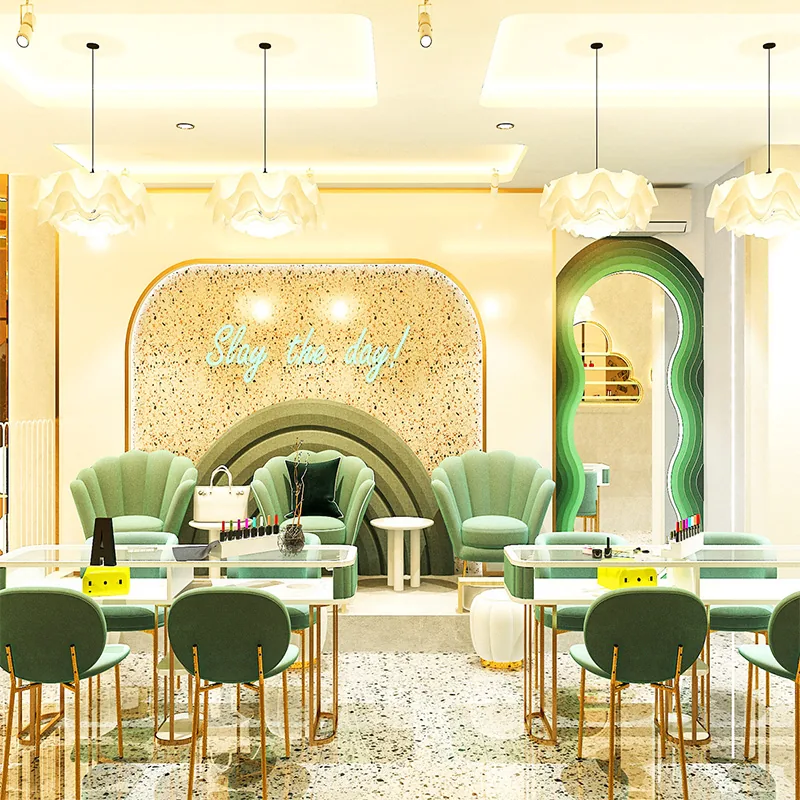
Compare a salon retail counter with a broader salon layout with reception and styling zones. A beauty salon layout with product displays offers another reference. These product pages show real project photos; confirm dimensions, materials, and included services before treating any image as a specification.

Specify the details that make a quote useful
Give every supplier the same measured plan and a fixture schedule that names each unit and its location. Include overall and usable dimensions, products to be displayed, requested materials and finish, storage access, lighting or electrical scope, graphics, installation assumptions, and delivery requirements. Ask bidders to list exclusions so the salon can compare equivalent scope.
- Dimensions: overall width, height, depth, usable shelf area, clear openings, and how each dimension is measured.
- Materials: named substrates and finishes, edge treatment, hardware, glass or acrylic where used, and a physical sample or approval method.
- Performance: supplier-stated shelf or counter capacity for the proposed construction, how it was determined, and any fixing or anchoring requirements.
- Operation: adjustment method, cleaning instructions, access to storage, replacement parts, and who opens secured units.
- Electrical scope: included lights and power components, wiring route, connection responsibility, and service access.
- Delivery: packing, shipping, assembly, installation, site access assumptions, and the process for reporting damaged parts.
If a custom finish matters to the salon’s identity, approve a physical sample under the room’s actual lighting. A rendering is useful for discussion but does not establish the finished color. Where cabinetry must meet existing reception equipment, request a measured drawing or first-unit review before the remaining units enter production.
Agree on a sample and approval sequence
Before production, decide how the salon will approve a new or modified fixture. A finish chip can settle color and sheen, while a full-size sample or first article can reveal whether the products fit, labels remain visible, and staff can reach the storage area. The supplier’s drawing should match the approved sample and identify any changes made after review.
Use a short written checklist at each approval point:
- Confirm the store measurements, power locations, and installation access.
- Check the product schedule against the usable shelf or counter dimensions.
- Review finish, edges, visible hardware, and graphics with the salon’s materials.
- Confirm how the fixture is packed, assembled, anchored, cleaned, and serviced.
- Record open issues and close them before signing off the production drawing.
For a multi-location rollout, keep a master drawing and note the approved finish and accessory parts. Local changes such as wall dimensions or power entry should be called out separately, so a later store does not unintentionally receive a different specification.
Compare supplier proposals with the same scorecard
Review proposals against the same requirements instead of choosing by the first price shown. Compare fit, construction clarity, finish approval, cleaning and replenishment, delivery and installation, warranty terms, and replacement-parts support. Record open questions before authorizing production.
| Review area | Evidence to request | Decision question |
|---|---|---|
| Fit | Dimensioned plan, elevations, named fixture schedule | Does it fit the measured salon and the client route? |
| Build | Materials, finish, hardware, supplier-stated capacity | Is the construction clear enough to approve and maintain? |
| Daily use | Replenishment, cleaning, access, adjustment instructions | Can staff maintain it during normal service? |
| Scope | Line-item quote, exclusions, packing, shipping, installation | Are all suppliers pricing the same deliverables? |
Common salon fixture buying mistakes
- Using the backbar as the retail plan and mixing professional supplies with client-facing products.
- Buying a reception display before checking the counter work surface, queues, doors, and staff access.
- Assuming every bottle or carton has the same shelf footprint.
- Approving a custom finish from a rendering without reviewing a physical sample.
- Leaving installation, wiring, replacement parts, or cleaning instructions out of the quote.
- Designing a display that only one staff member knows how to restock.
For visual direction beyond the fixture package, our cosmetic shop interior design ideas can help teams discuss style. The salon’s own measured plan and product list should still determine what gets ordered.
A short accessibility reference for fixture placement
The U.S. Access Board’s Wheelchair Maneuvering demonstration covers clearances, floor surfaces, and reach ranges that can affect where products and counters sit. Use it as an educational reference alongside written standards and local project review.
Watch Wheelchair Maneuvering from the U.S. Access Board on YouTube.
Frequently asked questions
What counts as a salon retail display?
It is the client-facing fixture or fixture group used to present products for browsing or discussion. It is separate from the professional backbar, which supports service work. A salon may use wall shelves, a reception display, a compact feature unit, or a mix.
Should salon products go on the reception counter or on wall shelving?
That depends on the assortment, room, and staff routine. A counter can support a short checkout conversation; wall shelving can present more products without taking the same floor area. Measure the location and decide what staff and clients need to do there.
What should I send a supplier before requesting a quote?
Send a measured plan, product schedule, intended display and storage tasks, materials and finish preferences, lighting or electrical scope, installation assumptions, delivery requirements, and project accessibility or safety constraints identified by the design team.
How can I compare modular and custom salon fixtures?
Have both options address the same dimensions, finish, product mix, daily operations, delivery, and future changes. Compare full scope, approval effort, cleaning, replenishment, and replacement parts—not only initial price.
When should a salon ask for a physical sample?
Request one when finish, fit, hardware, or staff operation could materially affect approval. A sample can be reviewed with real products and room lighting, while a first-unit review can catch assembly and access problems before the rest of the order is made.