
A shoe store try-on bench needs a place for more than the customer. Plan separate temporary positions for personal bags, the customer’s own shoes, open shoe boxes and pairs waiting to return to stock. Keep the sitting surface available, leave the approach clear, and test the arrangement with real people and representative items before approving furniture. A shelf is useful only when customers and staff can actually use it without crowding the fitting space.
This guide focuses on that small working area around the seat. For the wider store brief, see our shoe store design and fixture planning page. The checks below help buyers describe a requirement and evaluate a sample; they do not establish a universal bench dimension, structural rating or accessibility approval.
Start with a try-on sequence, not an empty furniture drawing
Walk through one complete appointment. A shopper arrives carrying a bag, sits down, removes their shoes and opens the first box. A colleague brings another size. The shopper stands to look in a mirror, then chooses one pair while the others need collecting. An arrangement that looks spacious before this sequence may become difficult to use halfway through it.
Record what moves and what stays. Personal belongings remain associated with the shopper. Boxes and trial pairs are handled by staff or by the customer according to the store’s service model. Packaging belongs in a defined collection point. These different items should not all rely on the same spare corner of the cushion.
Use the busiest normal interaction as the starting scenario, including a companion where relevant. If the brief expects two simultaneous customers, rehearse both using the area together. Do not infer usable capacity simply from the length of a bench or the number of decorative cushions shown in a rendering.
Give bags, boxes and trial pairs different temporary homes
A customer’s bag should be easy to identify and retrieve without stepping behind another seated person. Consider a nearby surface or a visible compartment only after checking the actual bag shapes and the user’s approach. Ask before moving personal belongings, and avoid treating this space as unattended storage or making security promises about an open shelf.
Open boxes need enough usable surface for their base and lid in the position actually used during fitting. Test the largest representative box, not just an empty carton chosen for the presentation. Check whether an open lid blocks a mirror, falls into the approach or conceals the pair being discussed.
Keep unselected trial pairs together with their correct boxes or identification. Give them a staff-controlled holding position separate from sellable display stock. This is a temporary handoff point, not an overflow stockroom. The detailed stock system belongs in your shoe store inventory workflow; the furniture brief should explain where the pair waits during that workflow.
| Item or action | What to test with the sample | Reason to revise the layout |
|---|---|---|
| Personal bag | Place and retrieve a representative bag while seated and standing. | The strap trails into the route or retrieval requires reaching across another shopper. |
| Customer’s own shoes | Remove, keep together and put on again without shifting shared belongings. | Shoes end up in a passing route or become mixed with trial stock. |
| Open shoe box | Use the box with its actual lid and packaging. | The lid overhangs the working area or blocks the mirror. |
| Second size or style | Bring another pair while the first remains in use. | The employee must place stock on the seat or on the circulation path. |
| Unselected pair | Move the correctly matched pair and box to its holding position. | The handoff point is confused with display stock or fills immediately. |
| Reset and cleaning | Clear packaging and reach the surfaces around the seat. | Items disappear behind a fixed panel or routine access requires moving customers. |
This table is a project evaluation tool, not a specification for a particular Ouyee product. Set acceptance criteria with the retailer, designer and furniture supplier using the actual service sequence.
Choose the relationship between the seat and the storage
An adjacent surface can separate sitting from temporary storage, but its position matters more than its appearance. Check that the customer can approach the seat and stand again while a box is open. A freestanding piece also needs an agreed location and suitable stability; do not assume it can be moved into any convenient gap during trading.
An under-seat compartment can keep items visually contained, yet may be awkward if legs, mobility aids or the seat structure obstruct access. Test the real opening and retrieval action. A photograph cannot confirm reach, useful capacity, construction or the ability to add a shelf beneath an existing bench.
A separate staff holding point may suit stores where employees bring several sizes from a stockroom. Place it according to the approved layout and collection sequence. If fitting furniture has no dedicated storage, define another suitable position rather than improvising a hook, drilling a frame or placing cartons in a walkway.
Keep the usable route clear while the area is occupied
Review circulation with the fitting activity in progress, including legs, bags and open boxes. An empty gap between furniture is not a reliable picture of the route during use. Ask the project designer to check the approach, turning and passing arrangements against the applicable accessibility and building requirements.
The U.S. Access Board’s accessible routes guide explains route connections and clearances under the ADA Standards. It is a reference for project review, not evidence that a particular bench layout complies. Have the responsible designer confirm the requirements for the actual premises.
Also assess everyday obstructions. A shopping-bag strap or discarded tissue can become a problem even when the furniture remains in its approved position. The UK HSE’s slips and trips guidance for employers discusses keeping walkways usable and organizing housekeeping. Use this as general risk-management guidance while checking the rules applicable to your location.
For a visual introduction to maneuvering space, the following U.S. Access Board animation shows why an approach and turn need more consideration than a static furniture outline. It provides background for reviewing the surrounding space; it does not specify the dimensions of a shoe-fitting station.
Video: Wheelchair Maneuvering, U.S. Access Board.
Rehearse a realistic fitting before approving the sample
Bring the intended seat sample, representative bags, footwear and boxes to a marked-out version of the proposed area. Include a mirror position and the adjacent display footprint. Test sitting, removing shoes, opening a box, receiving another size, standing and leaving. Record observations rather than judging the arrangement from a single posed photograph.
Repeat with the staff member following the proposed service routine. Can they present the second pair without reaching over belongings? Can the customer compare shoes without placing packaging on the seat? Can an unselected pair leave the area while another customer arrives? Note the exact step where an item has no usable home.
Revise one relevant variable and repeat the sequence. Moving a holding surface, changing its orientation or reducing simultaneous capacity may solve the issue without adding another attachment. Record the accepted arrangement with photographs and a plan reference. Structural changes, fixings and load limits still need the supplier’s approved information.
Make reset and cleaning part of the furniture brief
Define who collects unselected shoes, who removes loose packaging and how the seat becomes ready for the next customer. A fitting point that depends on everyone assuming someone else will clear it is difficult to operate consistently. Observe the reset during a normal service rehearsal.
Check the places that become hidden when the area is occupied: behind a nearby surface, below a seat edge and between a display end and the bench. Confirm that staff can see and retrieve stray items without dismantling furniture. Follow the specified care instructions for each supplied surface; a product photograph does not establish cleaning-chemical compatibility.
Send the supplier an approval brief with clear boundaries
Provide the intended service model, expected simultaneous use, representative items, approved layout and sample-test observations. Identify which positions are for customer belongings, open boxes and staff collection. Ask for the relevant furniture drawings, care instructions and any approved limits for the proposed construction.
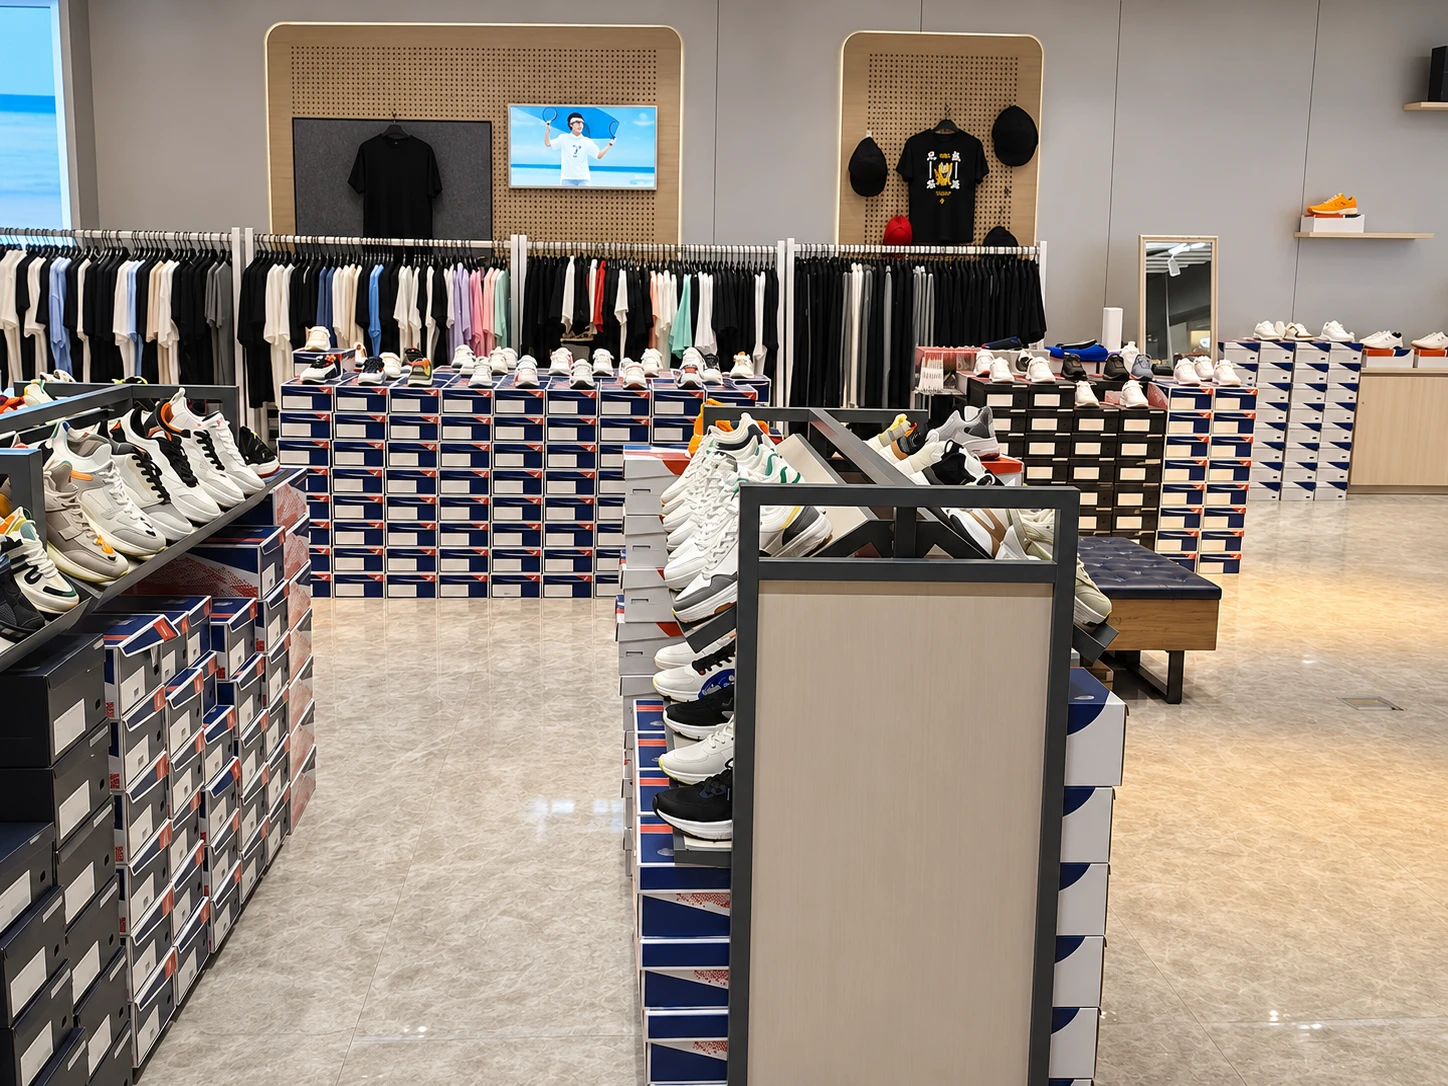
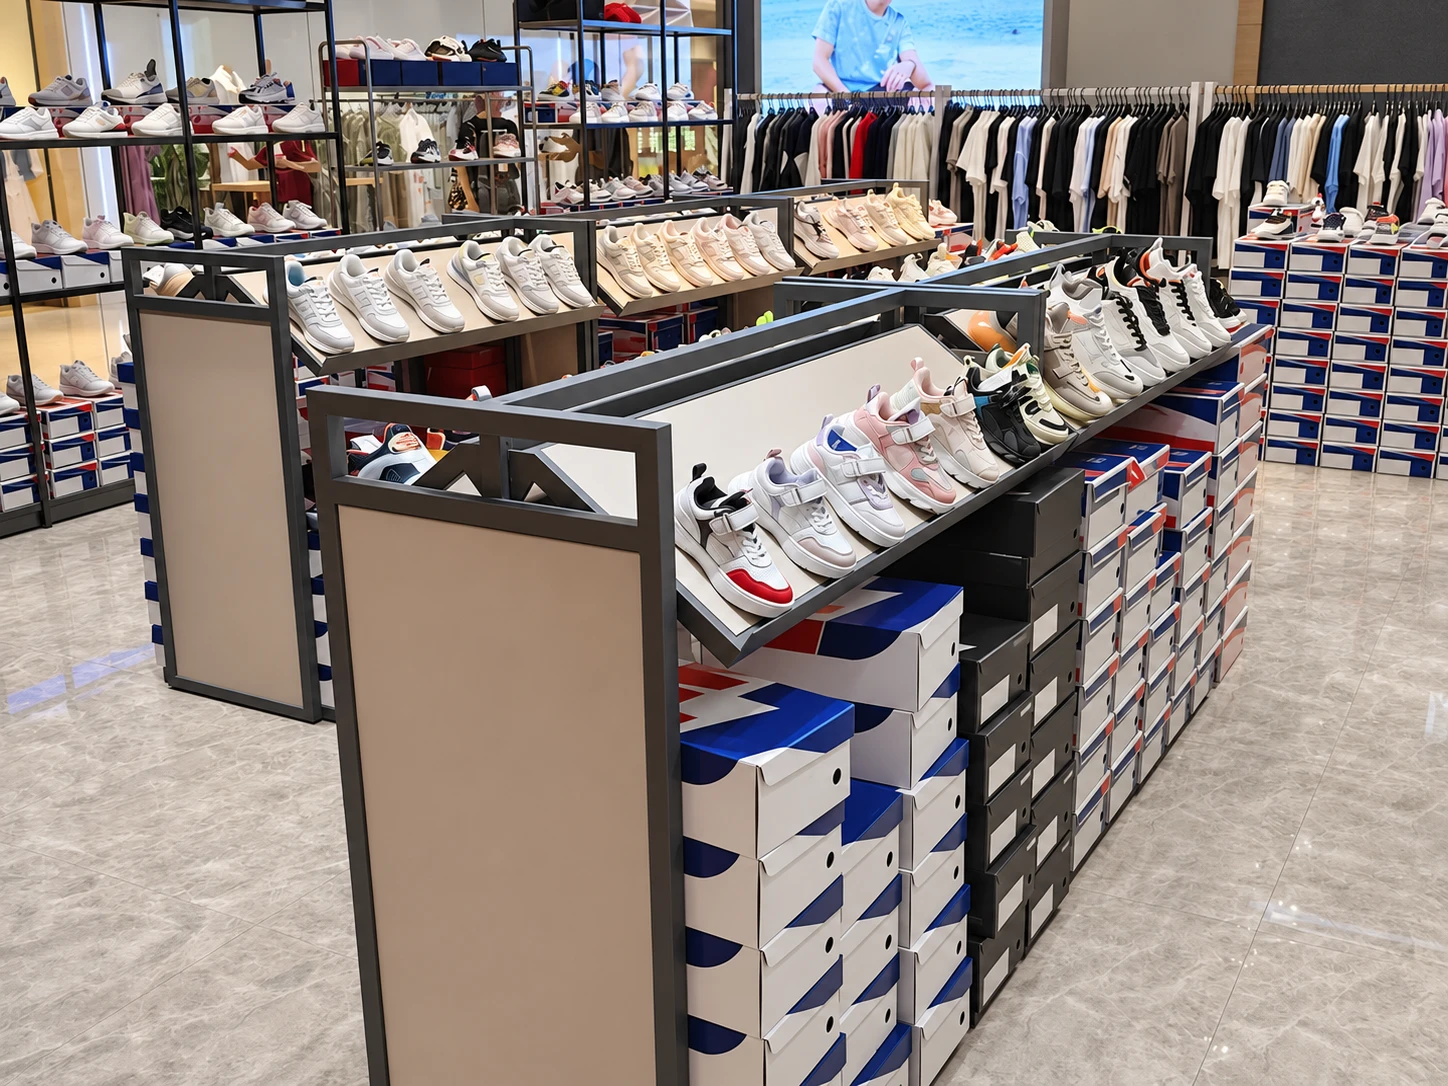
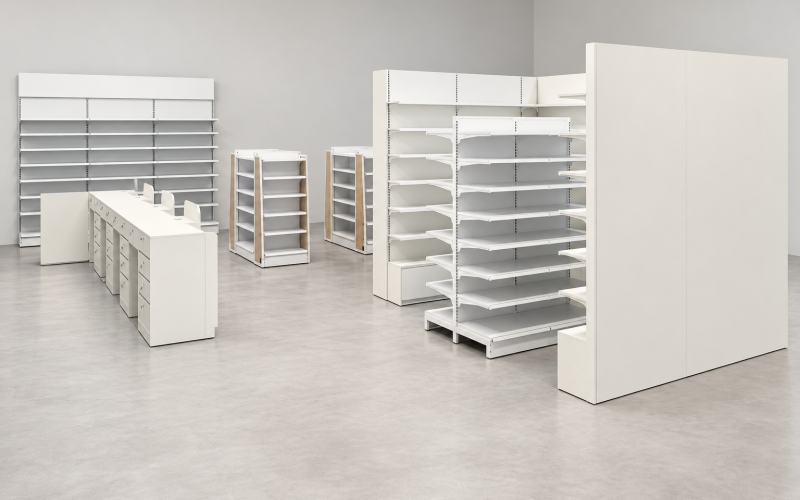
Keep product scope explicit. Our Shoe Box Gondola and Sneaker Stock Display is a visual reference for the surrounding footwear and box presentation. Its images do not confirm that a bag shelf, special bench attachment or particular seating specification is included. List any requested addition separately for verification before production.
For the broader opening sequence, use the shoe store opening guide. Keep this fitting-area approval focused on the smaller operating task: a customer can sit, manage belongings, compare footwear and leave while staff can reset the station and the planned route remains usable.
Frequently asked questions
Does every shoe try-on bench need a bag shelf?
No. It needs an agreed, usable position for personal belongings. Depending on the actual layout, that may be a separate nearby surface or another verified arrangement. Do not assume that an existing bench includes storage or can accept an added shelf.
Can customers use the empty end of the bench for boxes?
Test it against the intended simultaneous use. A position that works for one shopper may remove the seat needed by another. If boxes regularly occupy the sitting surface, revise the temporary holding arrangement or the stated capacity.
How much space should be allowed around the fitting seat?
Have the project designer determine it from the real activities, adjacent furniture and applicable access requirements. Rehearse the area with people, belongings and open boxes; do not use an unoccupied furniture footprint as the sole clearance check.
Where should unselected trial shoes wait before returning to stock?
Use a defined staff collection position that keeps the pair correctly associated with its box or identification. Separate it from customer belongings and display stock, and make its collection part of the reset routine.
What should be checked before approving an added compartment?
Check representative item fit, access while the seat is occupied, interference with legs or movement, reset and cleaning access, and supplier-approved construction. Record the accepted sample and drawing reference without inferring performance from a photograph.

 English
 German
 Arabic
 French
 Spanish
 Italian
 Russian
 Turkish
 Portuguese
 Japanese