
Pharmacy gondola anti-tip installation starts with a documented decision about the exact shelving configuration, the supporting floor and any required restraints. Before ordering, ask the manufacturer and qualified installer to agree which components, loading arrangements and site conditions their instructions cover. Before opening, collect evidence that the delivered run matches that approved arrangement. An empty gondola standing upright is not an installation certificate. This guide helps retail buyers organize those decisions and handover records for the public sales floor; it does not specify anchor sizes, structural capacities or medicine-storage requirements.
Define the installation you want approved
A pharmacy may use a double-sided island beside taller perimeter bays, narrow end displays and freestanding promotional units. Those fixtures can look coordinated while relying on different support arrangements. Start with a numbered plan that identifies each run, its intended position and the components included in it. Give the installer the same drawing revision that the supplier uses for production. Otherwise, a quotation for one arrangement can arrive at a site prepared for another.
Record overall height, shelf projection on each side, run length, end treatments and proposed accessories. Ask the supplier to distinguish the starter bay from extension bays and to identify any components that must remain together. Include the intended merchandise arrangement, using actual package weights where available. Describe whether staff will regularly empty one side during a reset. The responsible designer needs the intended operating conditions, rather than a request to make the display generically “safe.”
For the broader choice between wall bays, islands and cabinets, use our pharmacy shelving display guide. Keep this installation review focused on how the selected arrangement is supported and accepted. A different shelf depth or taller extension may require a fresh review even when its finish and appearance match the original order.
Separate appearance from evidence of stability
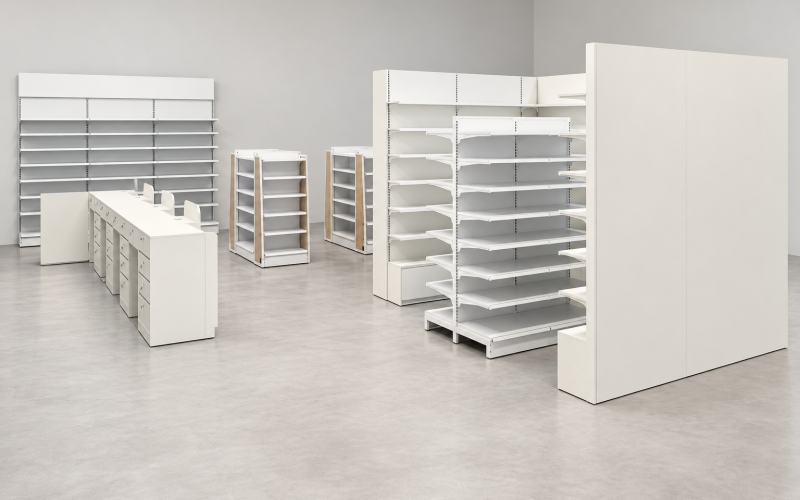
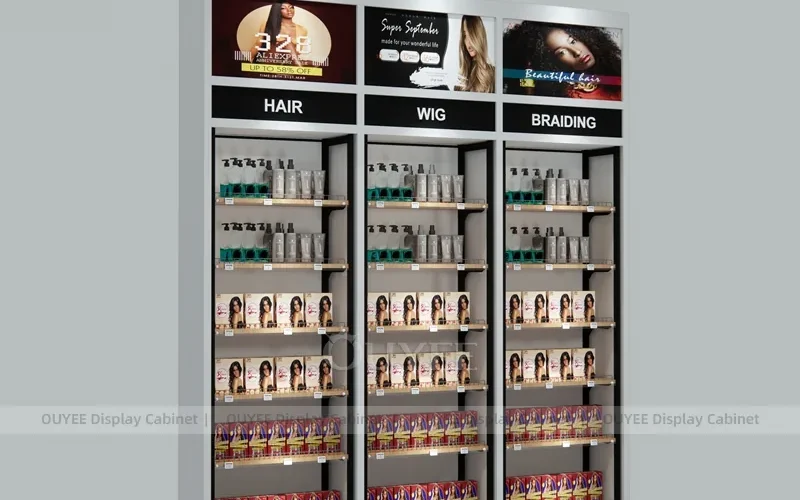
Our white pharmacy gondola display rack system provides a useful visual reference for discussing center units and perimeter shelving. Product photographs show visible shelf positions and panel arrangements. They do not establish the floor construction, concealed connections, allowable loading or whether a particular installation requires anchoring. Request the instructions and configuration confirmation for the actual system being supplied.
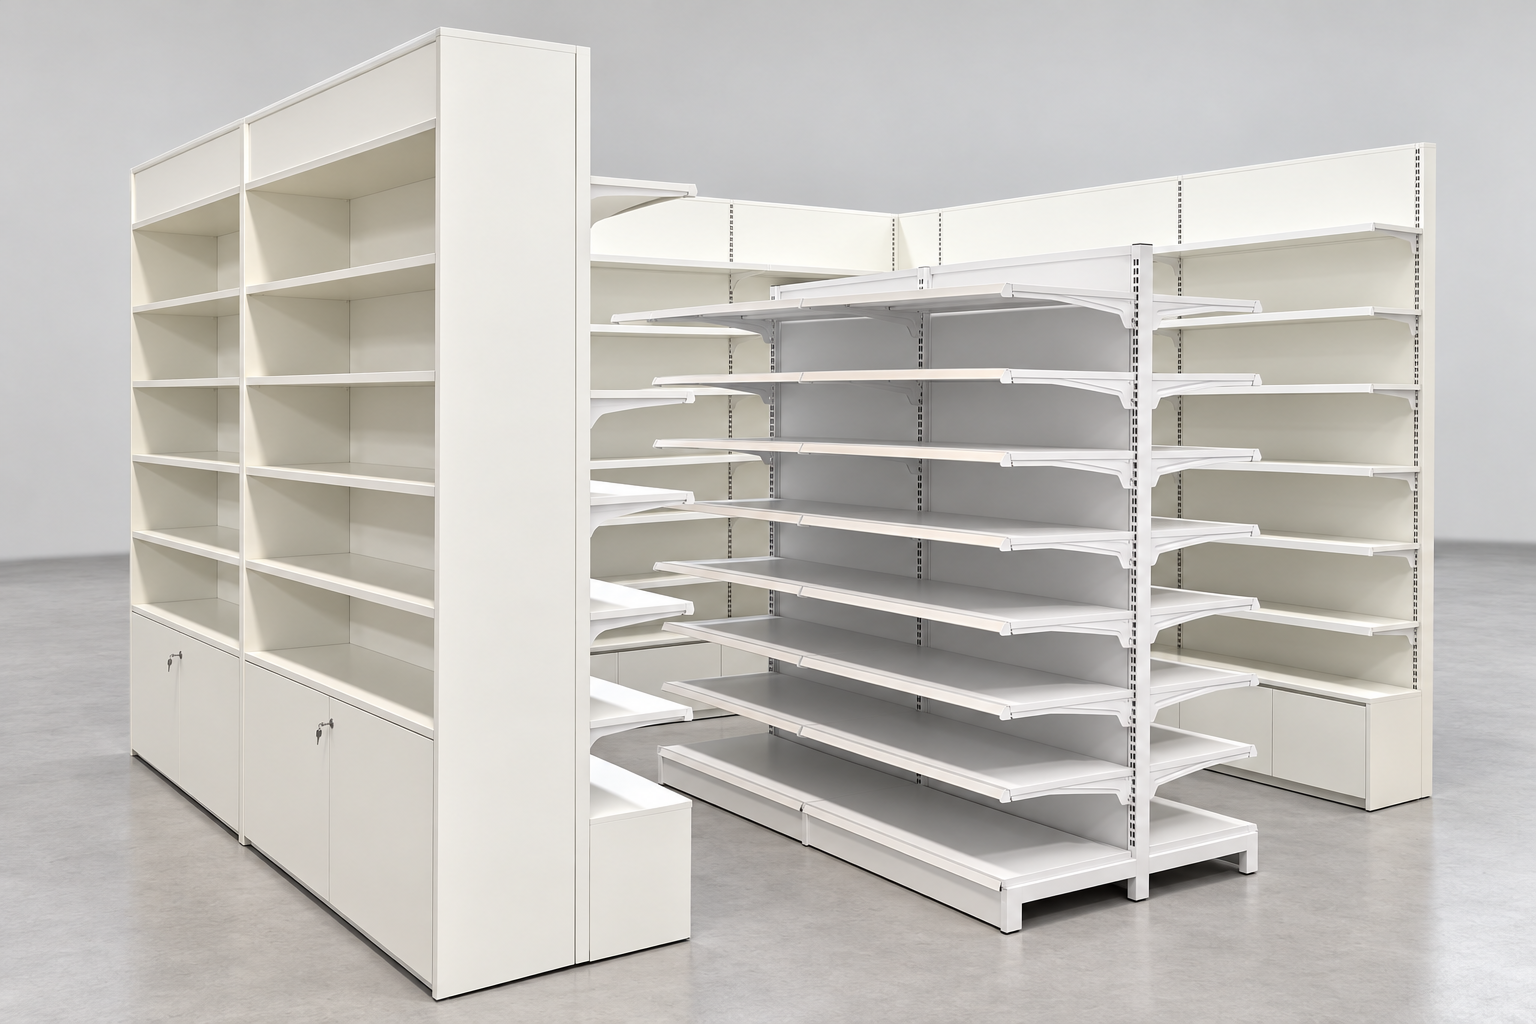
Stability and vertical load capacity answer different questions. A shelf may support its stated merchandise load while the complete fixture still needs an approved arrangement to resist overturning. OpenStax’s explanation of stability describes the relationship between the center of gravity and the base of support. That principle helps explain why the position of stock matters; it does not calculate the suitability of a retail gondola or replace a system-specific assessment.
Use the following educational video from Punjab Group Of Colleges to introduce the center-of-gravity concept during a planning discussion. It explains basic physics rather than retail shelving assembly. Do not reproduce classroom balance experiments on installed shelving, and do not use the video to select fixings.
Watch the center-of-gravity lesson on YouTube if the embedded player is unavailable.
Agree who approves the floor and restraint decision
Put responsibility into the order before delivery. Ask who checks the supporting floor, who confirms whether restraint is needed, who designs any required connection and who signs off the finished installation. A fixture supplier may provide assembly instructions while the building owner controls permissions to drill. The installer may need information from a structural professional. Identify those interfaces early enough to resolve them without improvising on opening day.
Send the responsible party the available floor information and photographs of relevant obstructions. Identify changes in finish, access panels, raised sections and areas where the proposed layout crosses existing services. Ask the building representative to confirm restrictions on floor penetrations and the process for locating concealed services. A visible tile or surface coating does not tell the installer what lies below it. If that information is missing, record the unanswered question and its owner.
For a restraint proposal, request a marked drawing and the written conditions under which it applies. Avoid buying a universal anti-tip kit solely because its holes appear to line up with the base. Connection requirements depend on the fixture, substrate, loading and local conditions. Let the qualified parties determine the fixing specification, permitted installation method and any required inspection evidence. Keep that decision linked to the numbered run.
Use a hold-point checklist before stocking
This table is a buyer’s documentation checklist, not a structural inspection method. The installer and responsible designer should define the actual acceptance criteria. Put unresolved items on a dated list and keep affected fixtures out of use until the responsible person releases them.
| Decision point | Evidence to request | Reason to hold acceptance |
|---|---|---|
| Configuration | Run numbers and current drawing matching delivered components | Different height, shelf projection or unsupported accessory substitution |
| Supporting floor | Site review and confirmation of the proposed support arrangement | Unknown substrate or unresolved unevenness at the installation position |
| Restraint requirement | Written decision for the exact arrangement and conditions | Assumption that every island needs the same kit, or none at all |
| Assembly completion | Installer confirmation against the manufacturer’s instructions | Missing components, incompatible parts or undocumented field changes |
| Operating loads | Manufacturer’s limits and approved loading arrangement | Capacity borrowed from another model or configuration |
| Handover | Signed release, defect closure and staff instructions | No named person responsible for unresolved installation questions |
Keep the checklist with the fixture schedule rather than in a separate email chain. For example, a missing component on run P03 should appear against P03 in the drawing, defect photograph and replacement record. The same identification makes later servicing easier and reduces the chance of accepting a correction on the wrong bay.
Inspect the first completed run before repeating it
Arrange a first-run review while the installation team is still present. Compare visible components with the approved documents, and have the installer demonstrate the checks required by the manufacturer. Ask them to identify the supports, connectors and shelf engagement features relevant to that system. Photographs are useful records, but a picture of a completed row cannot prove that every concealed connection has been installed correctly.
Do not ask store staff to push, pull or deliberately rock the gondola as an improvised proof test. Any testing must follow an approved procedure under qualified supervision. Similarly, do not load stock as ballast to conceal movement or use packing offcuts as an unapproved leveling solution. If movement, damaged parts or a mismatch is observed, stop acceptance and let the responsible installer determine the correction.
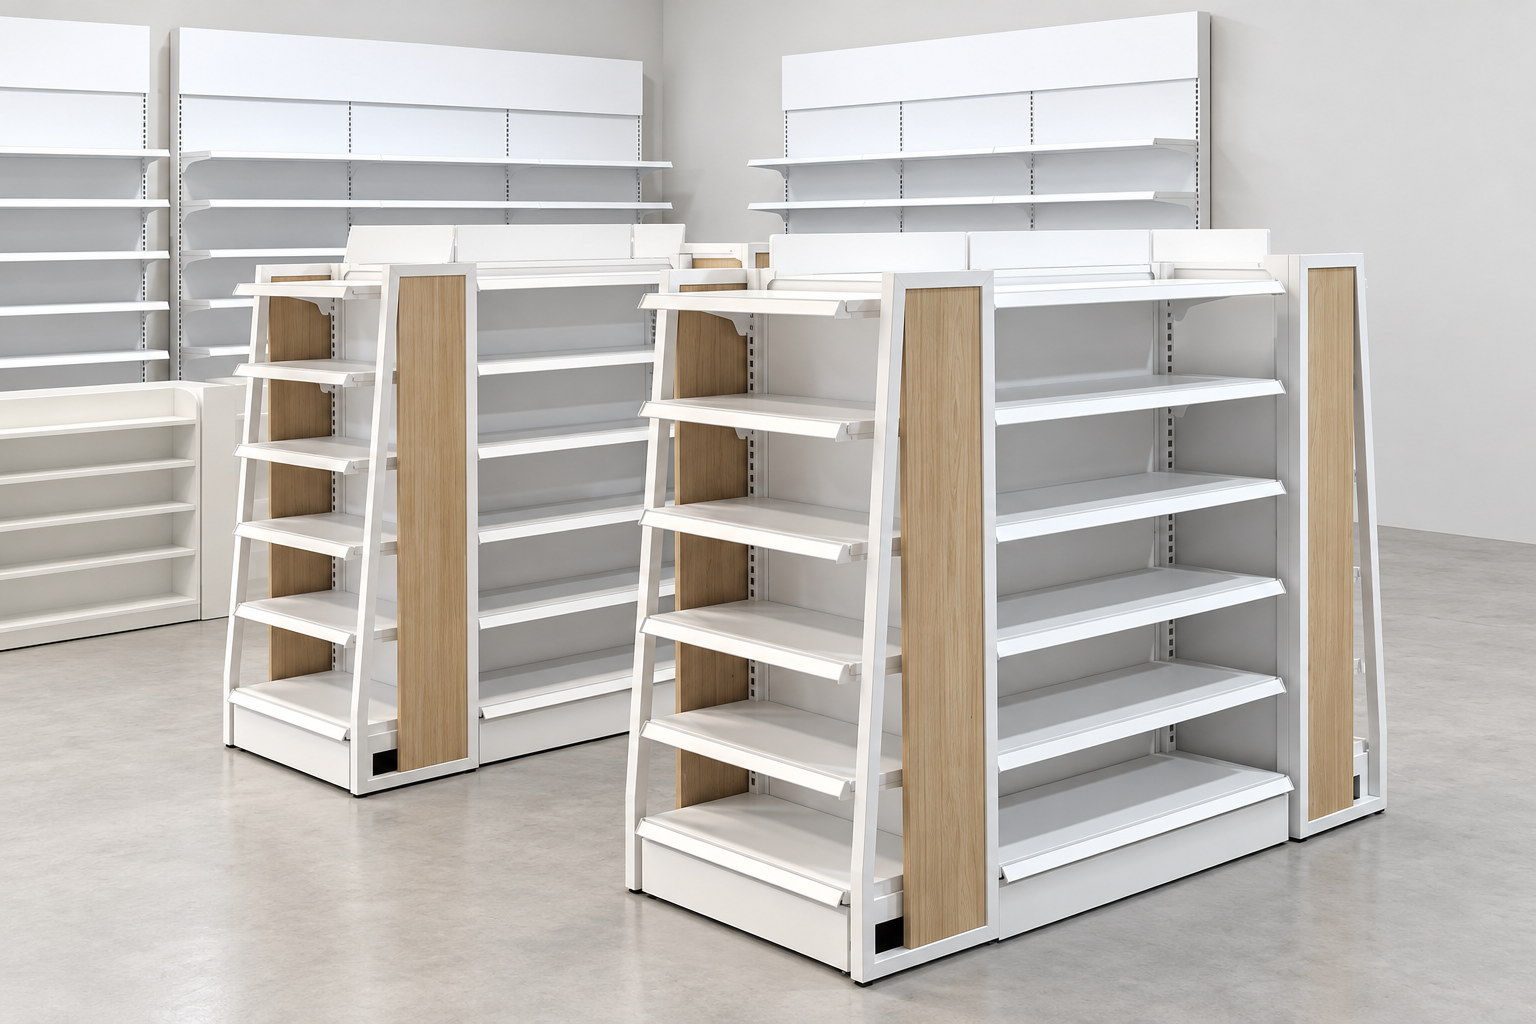
Once the first arrangement is accepted, confirm whether the same details apply to the remaining runs. A nearby unit may have a different height, end display or floor condition. Repetition should follow the approved fixture schedule, not visual similarity alone. Keep a record of substitutions so a replacement panel or support can be traced to the correct system later.
Make the loading plan part of the handover
The Texas Department of Insurance guidance on shelving and racking safety highlights inspection, stated weight limits and load distribution. It is general warehouse guidance, not a pharmacy gondola specification. Apply its planning lesson by obtaining the selected manufacturer’s operating limits and making those instructions available to the people who stock the fixtures.
Ask how the approved arrangement handles normal merchandising changes. An island can pass from fully stocked to partly empty during replenishment; a promotional end may carry packages different from those originally proposed. Give those scenarios to the supplier before approval. Do not translate a per-shelf value into permission for any arrangement across a complete run. Request clarification if the documentation does not explain the relevant loading conditions.
Create a short staff handover tied to the accepted drawings: where limits are recorded, which components must remain together, who authorizes changes and how to report damage. This is more useful than an instruction simply to “avoid overloading.” Include a contact for replacement parts and explain that a damaged support should not be straightened or substituted informally. Keep changes pending until the responsible party confirms them.
Coordinate acceptance with the rest of the pharmacy fit-out
A completed gondola can still be in the wrong position for the agreed retail plan. Before release, compare its location with the approved circulation drawing and confirm that surrounding counters, doors and replenishment routes remain usable. Installation access and customer access are different checks. Close the installation work area before opening it to customers, and coordinate any remaining work with the store manager.
Use our pharmacy store fixture planning service to discuss the fixture schedule and visible arrangements. For complementary planning questions, the pharmacy layout guide and pharmacy lighting guide address adjacent decisions. Keep structural approval with the qualified parties responsible for the actual project.
At handover, collect the final drawing revision, manufacturer’s instructions, installer release, relevant fixing records, approved loading information and closed defect list. Store the files where the pharmacy team can retrieve them. Record who must be contacted after an impact, relocation or proposed reconfiguration. Acceptance should leave the manager with a usable record of the installed arrangement and a clear route for resolving later changes.
Frequently asked questions
Does every pharmacy gondola need floor anchoring?
There is no universal answer based on the word gondola or a product photograph. Ask the manufacturer and responsible qualified installer to confirm the requirement for the exact fixture, loading arrangement, supporting floor and applicable site conditions.
Can a heavy base replace an anti-tip restraint?
Do not assume that it can. The support and restraint arrangement must be approved for the selected configuration. Adding stock or weight is not a substitute for a required connection, and may introduce loading conditions outside the supplier’s instructions.
What should be checked before stocking starts?
Confirm that the delivered configuration matches the approved drawing, assembly and any required restraints have been signed off, operating limits are available, and installation defects are closed. Keep unresolved fixtures out of use until the responsible person releases them.
Can staff change shelf heights after handover?
Only within the manufacturer’s instructions and the approved configuration. Ask which adjustments are permitted and whether accessories or loading conditions change with them. Refer any change outside those instructions back to the supplier or responsible designer before proceeding.
What happens if an installed gondola moves or is damaged?
Keep people away from the affected area and follow the site’s procedure for isolating the fixture and obtaining qualified assessment. Do not improvise a push test, repair or unloading sequence. Document the issue and obtain release before returning the fixture to use.



 English
 German
 Arabic
 French
 Spanish
 Italian
 Russian
 Turkish
 Portuguese
 Japanese