
Mall bakery operators usually need a pastry presentation zone, an order and payment counter, a protected handoff point, storage for packaging and utensils, and a plan for bread or packaged goods. Those jobs can be combined in one compact kiosk or divided among coordinated units. The main types of bakery kiosk display fixtures for mall bakery operators include pastry display counters, bread wall shelving, open feature shelves, service and pickup counters, and staff-side storage. Choose the mix after mapping the menu, product protection, queues, replenishment, and the mall’s approved footprint. A product rendering or photograph is a starting reference, not a build specification.
OYDisplay’s bakery kiosk manufacturing page and mall kiosk page show the wider business context. This guide focuses on the customer-facing and staff-side fixtures that an independent operator should define before requesting a project quote.
Start with the product range and service sequence
List the bakery products by how they are displayed and served. A boxed cookie, unpackaged cupcake, sliced bread, decorated cake, and made-to-order drink do not have the same protection, access, labeling, or storage needs. Record the actual product and package sizes, how many pieces are offered at one time, the expected refill frequency, and which items staff handle for customers.
Draw the customer’s path from seeing the bakery, reading the menu, ordering, paying, receiving the item, and leaving the kiosk. Then draw how staff bring stock in, handle food, replenish the display, pack orders, and clean the unit. Locate each handoff on the plan. A kiosk can have an attractive display front while making staff cross the order queue or reach awkwardly behind a case.
Ask the mall for its approved footprint, utility connection conditions, loading route, signage rules, and opening or closing requirements. Equipment suppliers should confirm the service space for their actual models. Keep these verified site and equipment facts in the fixture schedule; do not rely on an attractive concept image to resolve them.
Compare fixture types by the job they perform
The table gives a qualitative starting point. It does not prescribe a universal case temperature, material, or aisle dimension. Those decisions depend on the bakery menu, local requirements, equipment selection, and approved mall plan.
| Fixture type | Customer or staff job | Buying checks |
|---|---|---|
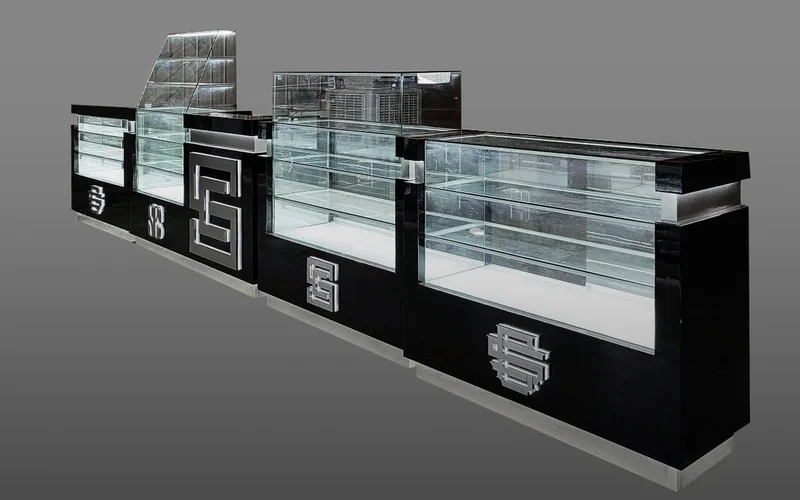
| Protected pastry display counter | Showing cakes, pastries, or cupcakes while defining how staff serve them | Product protection, staff opening, cleaning, labeling, and the applicable equipment requirements |
| Order and payment counter | Giving customers a clear place to choose, order, and pay | Menu visibility, point-of-sale location, queue, work surface, and customer approach |
| Pickup or handoff shelf | Separating finished orders from customers still ordering | How orders are identified, where customers wait, and whether the handoff blocks another service |
| Bread wall shelving | Organizing loaves or packaged bakery goods in a vertical presentation | Package size, product protection, refill access, labels, and shelf cleaning |
| Open feature shelf or island | Highlighting packaged treats, gifts, or a seasonal range | Customer handling, footprint, replenishment, stability, and campaign changes |
| Staff storage and packing counter | Holding bags, boxes, utensils, reserve stock, and order packing supplies | Staff-only access, cleaning, waste handling, and separation from the customer-facing display |
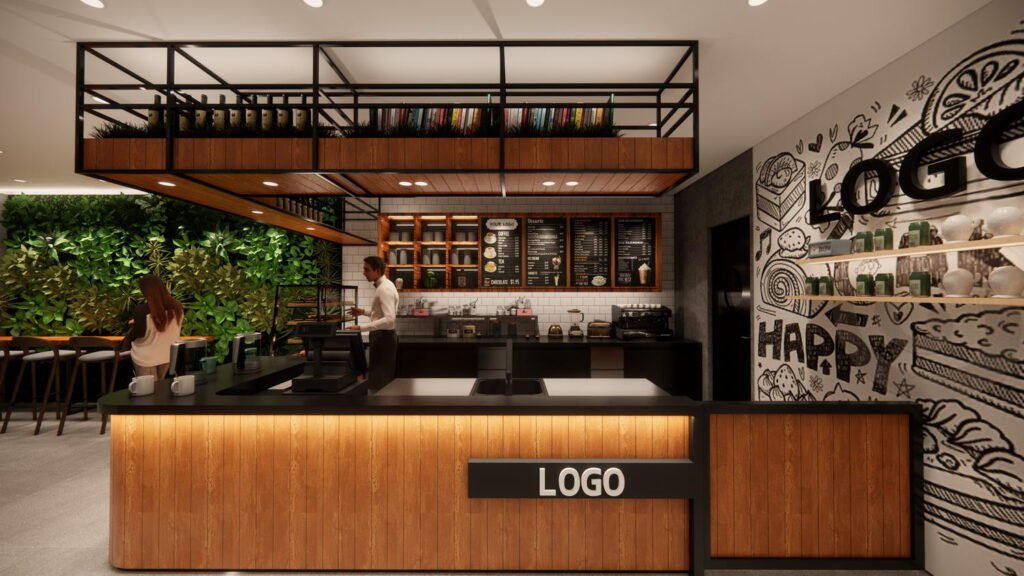
For a visual example of a combined counter and display, see OYDisplay’s elegant bakery kiosk product page. Confirm the usable openings, equipment, materials, and site scope with a current project drawing. The product page image alone does not prove what is included in a quote.
Choose pastry counters by the food, not the cabinet shape
Pastry display counters are central to many bakery kiosks, but they should be specified around the actual food. Decide which products are protected behind staff access, which are prepacked, and which require equipment selected for the menu. Show the bakery’s packaging, labels, and service utensils on a dimensioned case drawing. Confirm where staff open the counter and how they refill it without interrupting orders.
The FDA Food Code 2026 is a model code offered for adoption by jurisdictions; the applicable local health authority sets the requirements for a specific operation. Ask that authority and the food-service equipment supplier to confirm food protection, handling, cleaning, and equipment requirements for the actual menu. Do not assume that a glass front or a product photo establishes compliance.
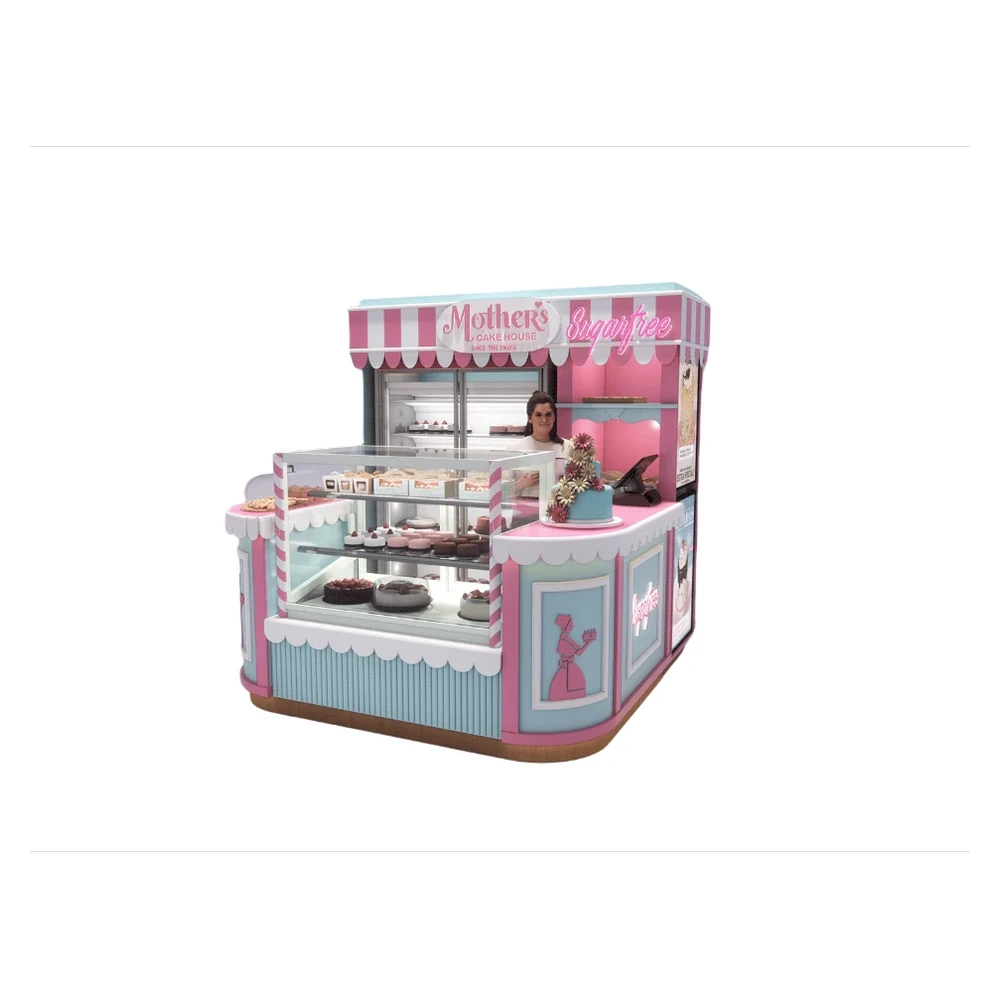
OYDisplay’s pink cake display kiosk reference is useful for discussing a dedicated cake counter. In the real project, review the display opening, customer view, staff service side, cleaning access, and how each product is presented.
Give bread and packaged goods a separate plan
Bread wall shelving can organize a wider product range without filling the main counter. Measure the loaves or packages that will actually sit on the shelves, then plan product protection, labels, rotation, and refill access. Decide whether staff serve the bread or customers select packages themselves. Those choices change shelf design and customer circulation.
If bread, pastries, and drinks share one kiosk, do not force every product onto the same counter just to make the layout symmetrical. A clear pastry case, a separate bread zone, and a modest impulse shelf can help customers understand the offer. The number of units should follow the product and service plan, not a fixed kiosk template.
See the existing bakery floor plan guide for the wider customer journey. The current article concentrates on which fixtures belong in a kiosk and what information to give a supplier.
Make order and pickup counter jobs clear
In a busy mall, one customer may be choosing a pastry while another waits for a packed order. Mark the order point and handoff point separately, even if both are part of one continuous counter. Plan how staff identify completed orders, where customers wait, and how the queue relates to the mall’s circulation route. The best location depends on the approved kiosk orientation and operator staffing.
For U.S. projects, the U.S. Access Board’s ADA Standards address sales and service counters and their customer approaches. They identify order and pickup as different services when both exist. A qualified project professional should apply the relevant provisions to the actual mall plan. This article does not assign one counter height or route width to every bakery.
The U.S. Access Board’s Sales and Service Counters video below demonstrates the approach to service points. Use it alongside the written standards and the project’s accessibility review.
Watch Sales and Service Counters from the U.S. Access Board.
Use product examples to discuss modules, not to copy a picture
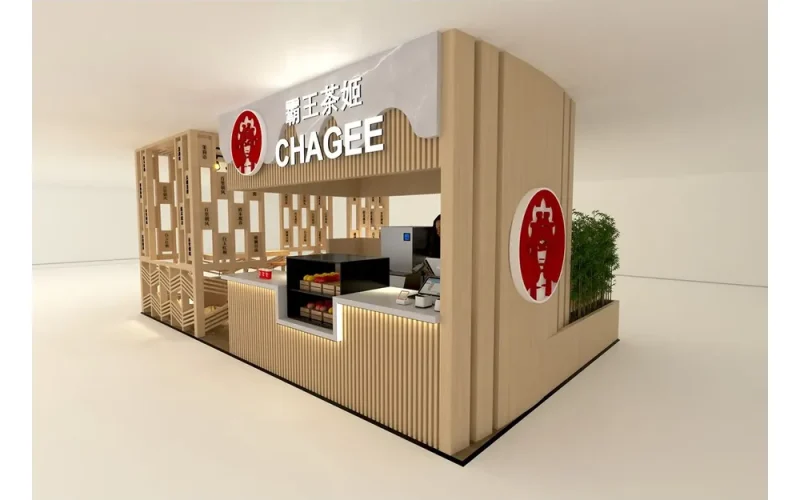
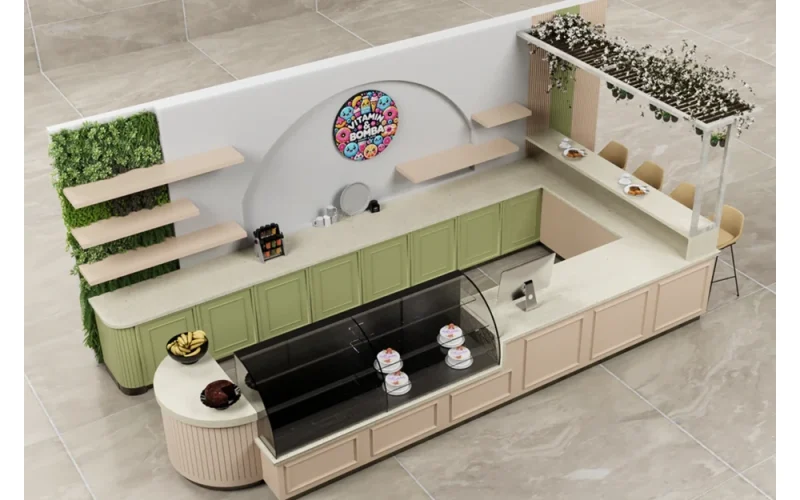
A mall cupcake kiosk is a reference for a compact pastry presentation. A colorful dessert kiosk provides another visual direction for a feature product and service front. Their images show product-page concepts; each buyer should confirm its own menu, equipment, footprint, and approved mall finishes before adapting the idea.
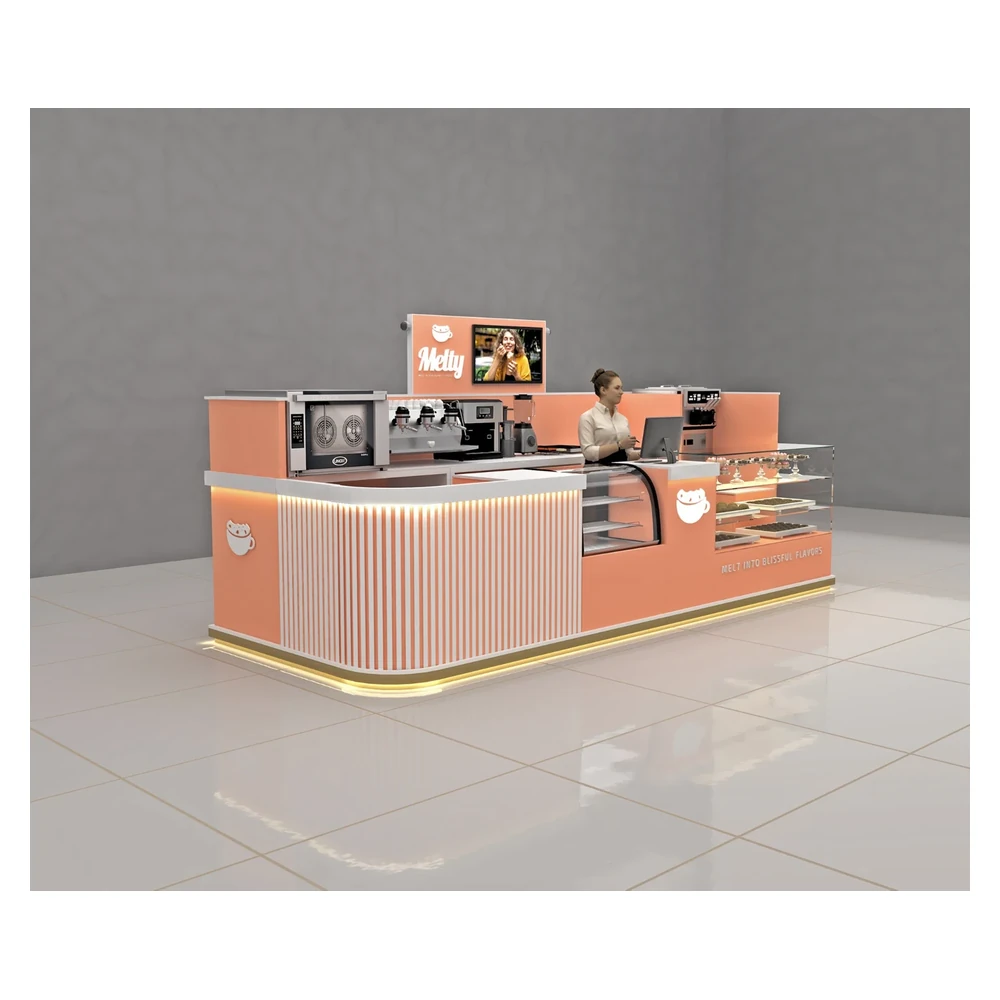
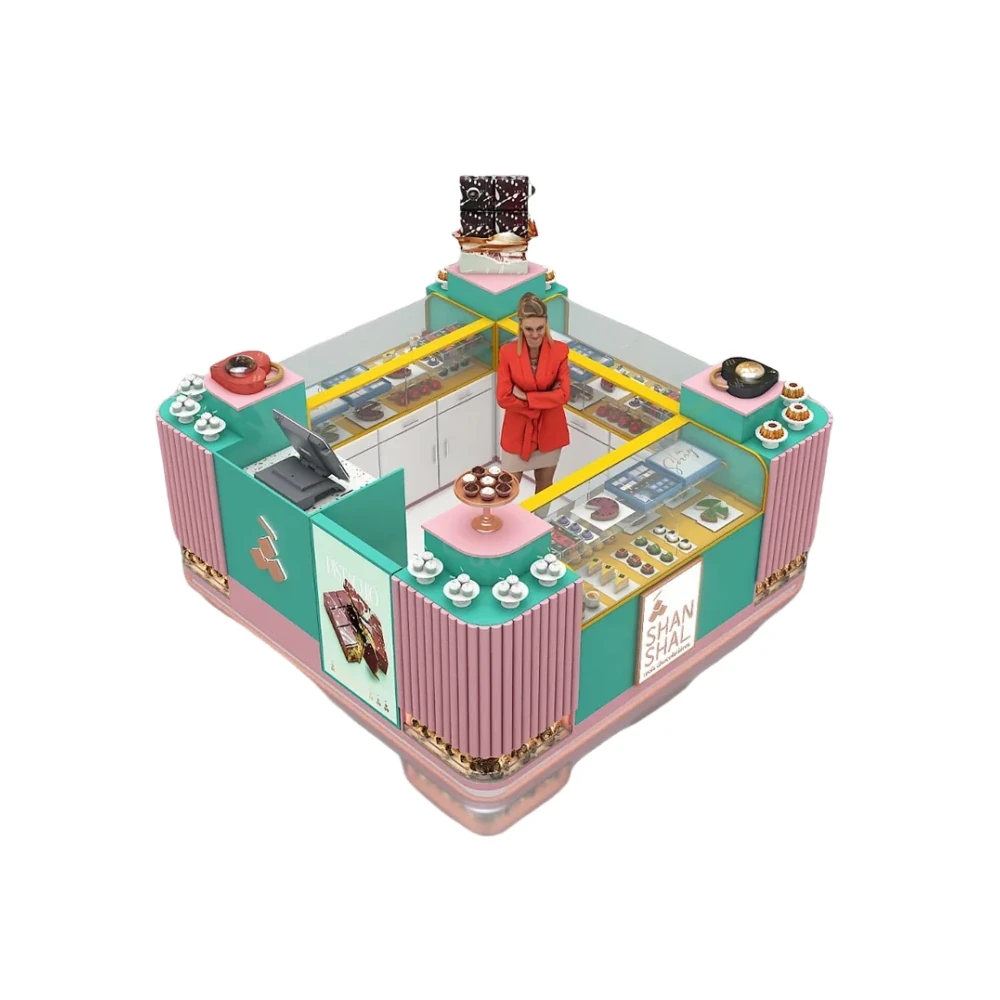
Ask the fixture supplier to distinguish joinery, glazing, graphics, lighting, refrigeration or other food-service equipment, utility connections, installation, and approval services in the quote. A single kiosk image can combine several trades, and price comparisons become misleading when those responsibilities are not separated.
Check cleaning, replenishment, and the end of the shift
Walk the kiosk plan through a full day: opening stock placement, a morning queue, pastry replenishment, packing, spill cleanup, and closing. Identify which surfaces staff clean, which display parts they can remove, where waste sits, and how equipment is reached for service. A finish sample should be reviewed against the bakery’s actual cleaning routine and local requirements.
Keep reserve packaging and utensils near the work area without blocking food handling or customer service. Ask which drawers or doors can open while another staff member is using the counter. If the kiosk has a raised sign or canopy, document how its graphics and lighting are maintained after installation.
The bakery equipment checklist helps operators coordinate the fixture with appliances. The bakery fixture quotation guide addresses wider budget and supplier questions.
Send a comparable brief to every kiosk supplier
Give suppliers one measured site plan, one menu and product schedule, the same equipment information, the mall approval requirements, and the desired visual direction. Ask them to show assumptions and exclusions on their drawings and quote. The table below is a practical review list rather than a substitute for local professional approvals.
| Brief section | Evidence to provide or request | Decision check |
|---|---|---|
| Site and flow | Approved mall footprint, entries, service sides, order/pickup paths, delivery access | Does the layout work for customers and staff at the real site? |
| Food and equipment | Product sizes, packaging, selected equipment, utility and local health requirements | Are cases and counters suitable for the actual menu and service routine? |
| Fixture construction | Named materials, glazing, finish samples, doors, shelves, labels, lighting service | Can staff use, clean, replenish, and maintain every unit? |
| Project scope | Drawings, sample or first unit, packing, shipping, installation, approvals, exclusions | Are competing suppliers pricing the same deliverables? |
Where a proposed product looks promising, request a dimensioned drawing and finish sample. Test representative merchandise and packaging on the approved presentation layout. Record changes before manufacturing the full kiosk.
Common bakery kiosk buying mistakes
- Choosing a kiosk image before confirming the menu, food protection, equipment, and mall footprint.
- Putting order, pickup, and product browsing into one congested customer point.
- Assuming all cakes, bread, cookies, and drinks can use the same display conditions.
- Leaving cleaning, replenishment, equipment maintenance, or staff storage out of the design.
- Comparing quotes that include different assumptions about equipment, utilities, or mall approvals.
Frequently asked questions
What fixtures does a mall bakery kiosk usually need?
Many kiosks combine a protected pastry display, an order and payment point, a handoff area, staff storage and packing space, and shelving for bread or packaged goods. The final mix depends on the menu, service model, approved footprint, and local food requirements.
Should bread and pastries share one display counter?
They can be coordinated visually, but the products may require different protection, access, labels, and replenishment. List the actual food and packaging before deciding whether one case or separate zones work better.
How do I plan order pickup in a small kiosk?
Mark the order and handoff jobs separately on the customer route. Check where waiting customers stand, how staff identify completed orders, and whether the mall plan and applicable accessibility requirements support the proposed position.
What should a bakery kiosk supplier quote include?
Request measured drawings, a fixture schedule, named materials and finishes, case access, graphics, lighting, equipment boundaries, utility and installation responsibilities, packing, freight, approvals, warranty, and exclusions.
Can a product-page image prove a bakery kiosk is ready for food service?
No. Use the image to discuss layout or visual direction. The operator, local health authority, food-service equipment suppliers, and project team must confirm the actual food protection, equipment, utilities, cleaning, and site approval requirements.

 English
  German
  Arabic
  French
  Spanish
  Italian
  Russian
  Turkish
  Portuguese
  Japanese