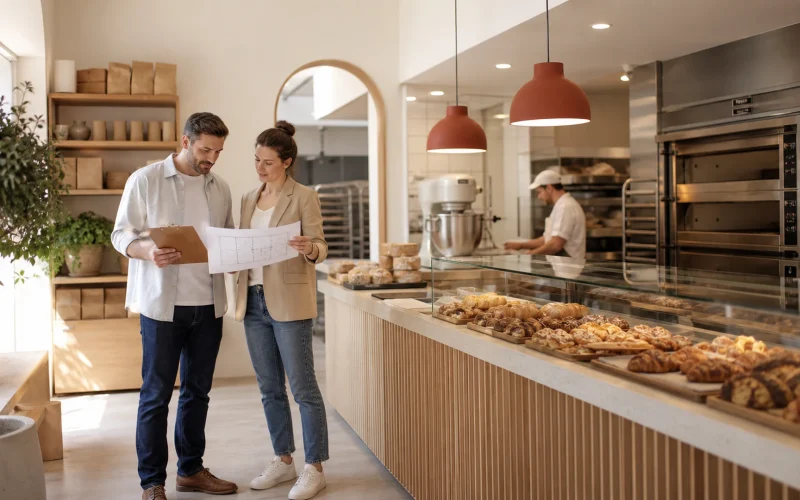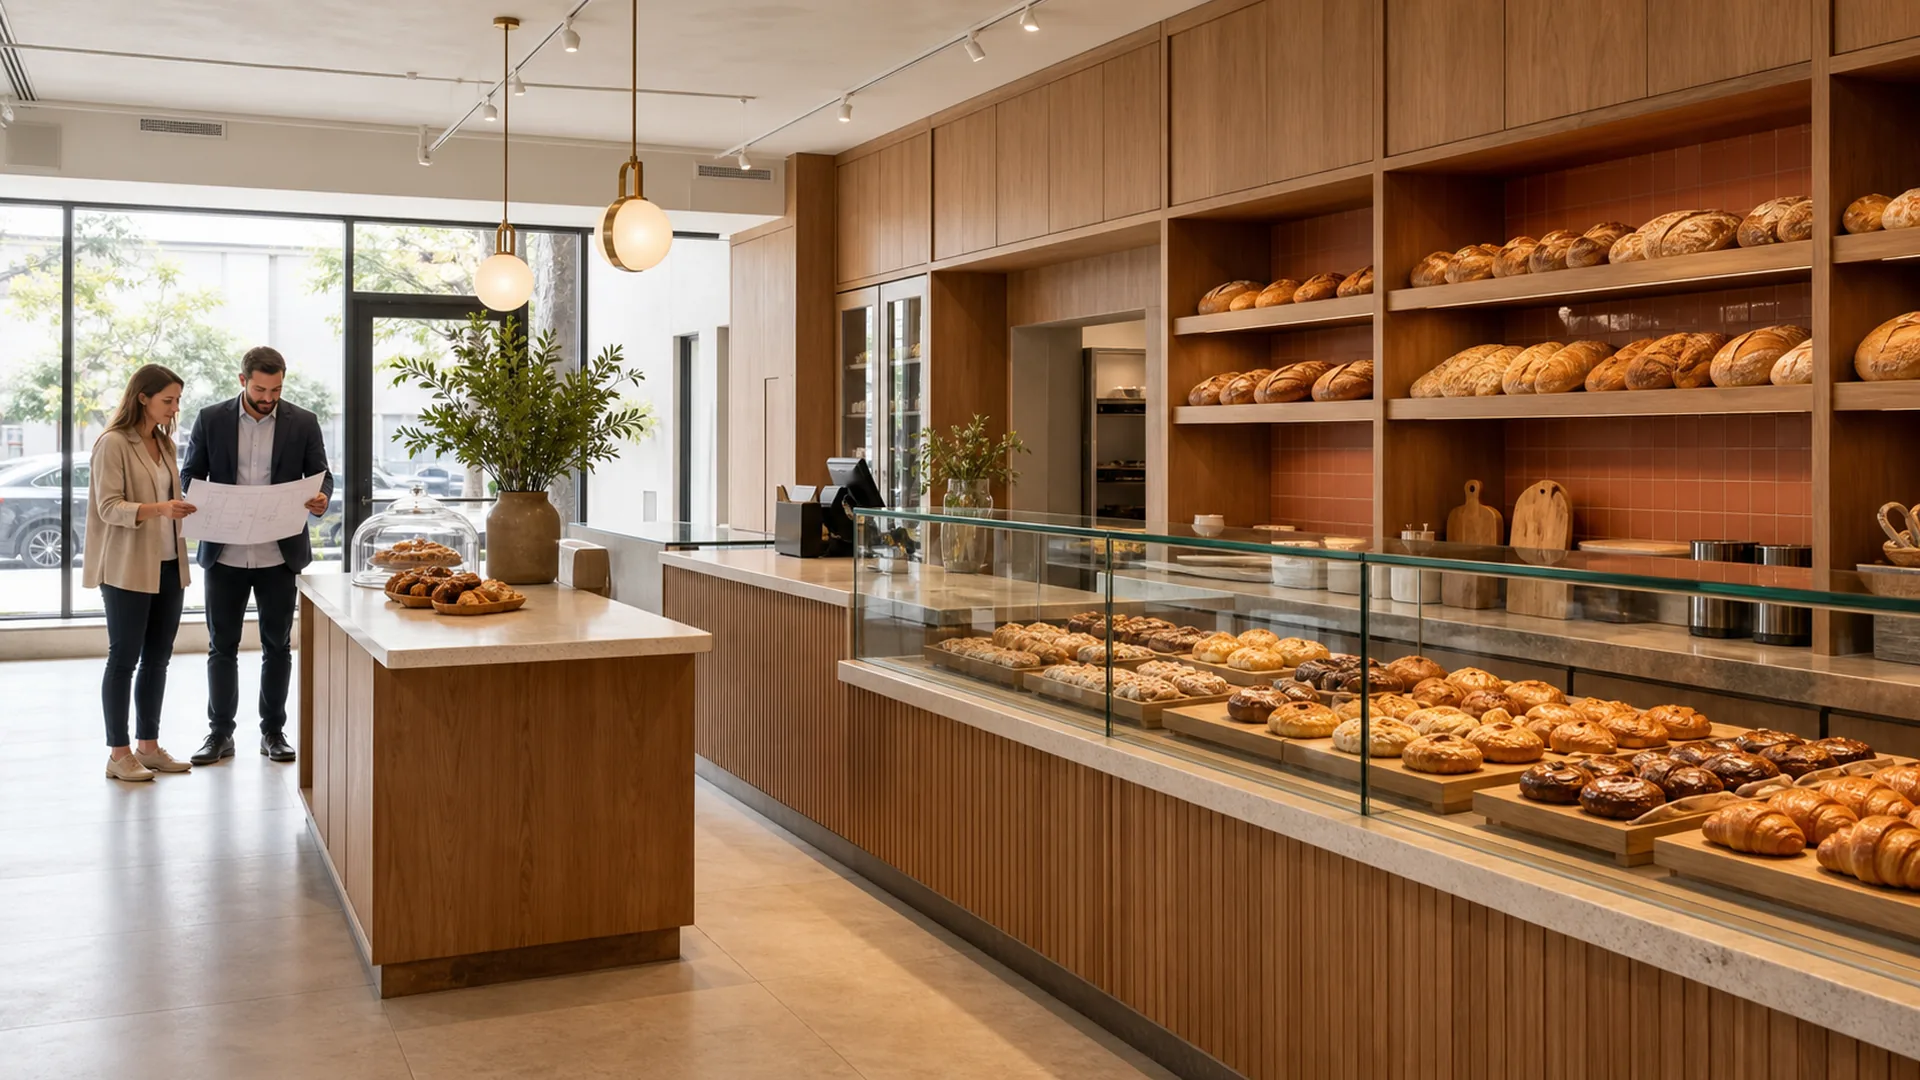
Finding a bakery for rent is not simply a search for four walls and an affordable monthly payment. The space must support food production, customer flow, ventilation, utilities, deliveries, storage, and a display system that turns fresh products into sales. A low advertised rent can become an expensive mistake if the electrical service is inadequate, the drains are in the wrong place, or the landlord will not approve the required build-out.
This guide explains how much it can cost to rent a bakery, what to inspect before signing a lease, and how to compare locations on a true occupancy-cost basis. It is designed for first-time bakery owners in the United States, but the decision framework is useful anywhere. For the full startup sequence, begin with our step-by-step guide to opening a bakery.
How much does it cost to rent a bakery?
There is no single national price. Commercial rents vary sharply by city, neighborhood, building condition, size, visibility, and lease structure. A small second-generation food space in a modest market may require a few thousand dollars per month, while a prime urban storefront can cost many times more. The useful question is not “What is the rent?” but “What is the total monthly occupancy cost, and how much cash is required before opening?”
Build a comparison for every candidate space using the same categories:
- Base rent: the stated charge for the usable or rentable area.
- Additional rent: common-area maintenance, property taxes, building insurance, or other pass-through expenses.
- Utilities: electricity, gas, water, sewer, waste, grease service, internet, and security.
- Required services: pest control, hood cleaning, fire-system inspections, landscaping, or snow removal where applicable.
- Build-out repayment: cash improvements or financed construction costs allocated over time.
- Maintenance exposure: responsibility for heating and cooling, plumbing, roof, storefront, grease trap, and major equipment.
Also calculate the upfront cash requirement. It can include a security deposit, first month’s rent, legal review, design and permit fees, utility deposits, insurance, construction, signage, furniture, display fixtures, and opening inventory. Our bakery startup cost guide helps place the lease inside the complete startup budget.
Start with the business model, not the property listing
A wholesale bread kitchen, a neighborhood pastry shop, and a high-traffic dessert boutique need different locations. Before touring properties, define the production volume, menu, service style, opening hours, delivery frequency, seating target, and percentage of sales expected from walk-in customers.
A destination bakery may accept a less expensive side street if parking and pickup access are strong. A pastry shop that depends on impulse purchases usually needs visibility, pedestrian traffic, and an inviting storefront. A bakery with large wholesale orders needs loading access, storage, and efficient production space more than premium frontage.
Put these assumptions into a bakery business plan before negotiating. Then establish three limits: the preferred monthly occupancy cost, the maximum tolerable cost, and the maximum cash you can invest before opening.
Second-generation bakery space versus a bare shell
A second-generation food space previously used by a bakery, café, restaurant, or food retailer may already have suitable power, plumbing, washable finishes, ventilation, restrooms, and some permit history. That can shorten the path to opening, but never assume the previous use guarantees approval for your concept. Equipment may be worn out, work may be unpermitted, and the electrical or exhaust capacity may not match your ovens.
A bare shell provides greater design freedom but normally requires more time and capital. Floors may need drains and grease-resistant finishes; walls and ceilings may need food-safe surfaces; and new mechanical, electrical, plumbing, fire-protection, and ventilation work may be necessary. Compare the total delivered cost and opening timeline, not the rent alone.
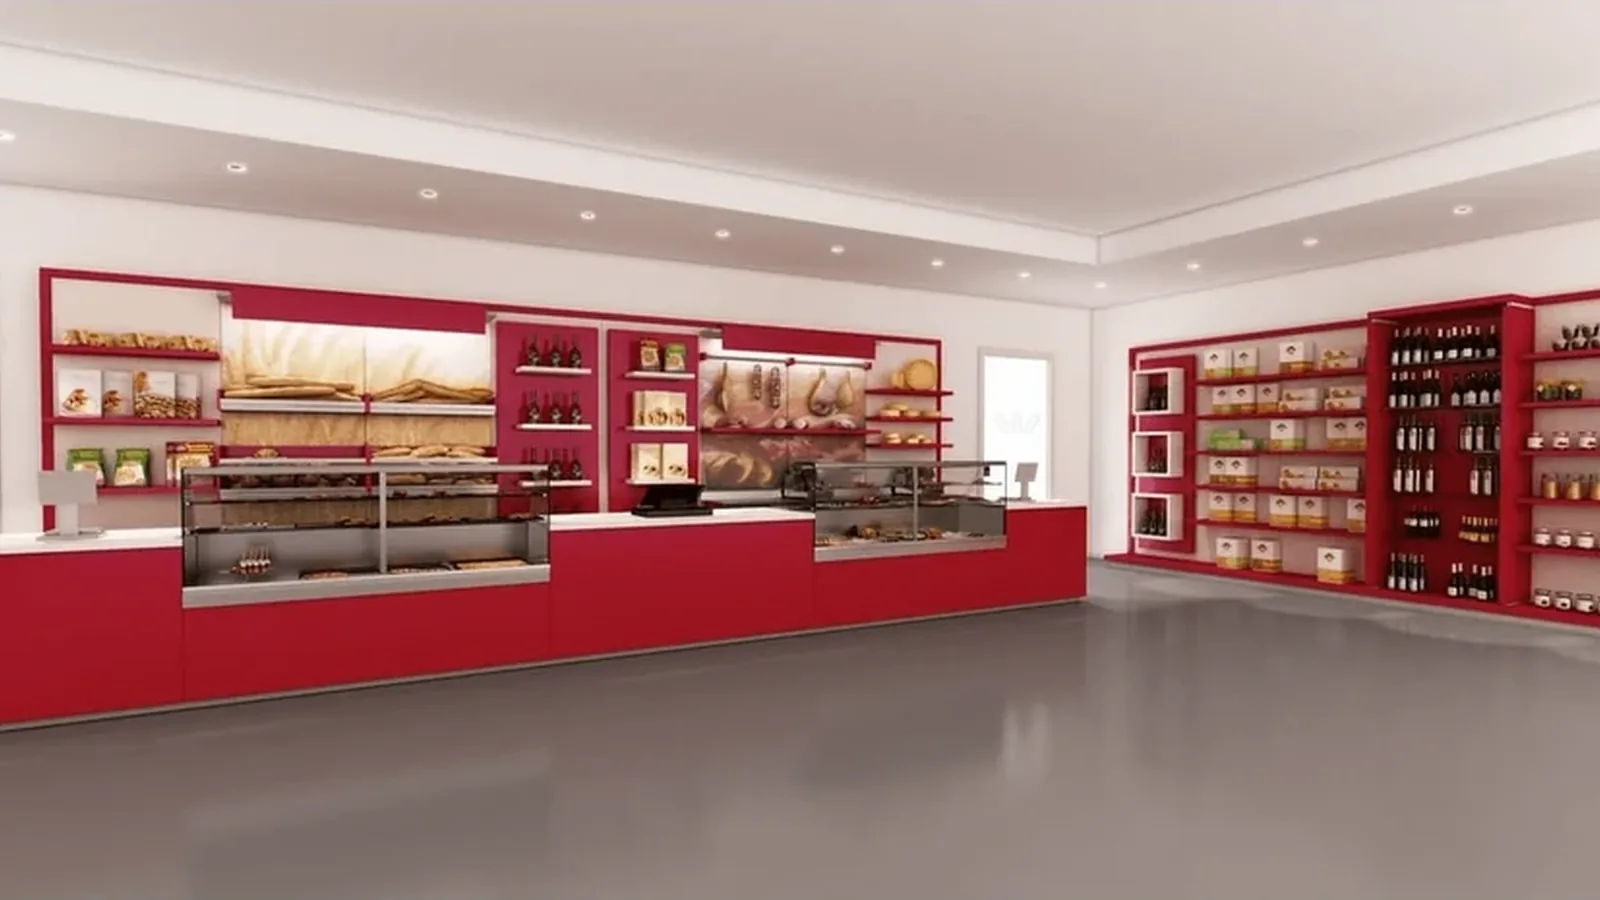
Bakery site inspection checklist
Zoning and permitted use
Confirm in writing that the proposed bakery activities are allowed. Retail sales, on-site baking, commercial production, delivery, seating, outdoor service, and late operating hours can be treated differently. The U.S. Small Business Administration’s location guidance notes that location affects zoning, taxes, regulations, licenses, and operating costs. Check the local planning, building, health, and fire authorities before relying on an agent’s or landlord’s statement.
Electrical and gas capacity
List every oven, mixer, proofer, refrigerator, freezer, dishwasher, espresso machine, display case, and air-conditioning load. Ask a qualified contractor to compare those requirements with the building service. Upgrading panels, transformers, or gas lines can be expensive and may require utility-company coordination.
Ventilation, fire protection, and makeup air
Determine whether the menu and equipment require a hood, fire-suppression system, grease exhaust, or makeup air. Inspect the route to the roof and clarify who owns and maintains rooftop equipment. A short-looking duct route can become difficult when structural, fire, or landlord restrictions are considered.
Water, drainage, and grease control
Verify the location and capacity of water lines, floor sinks, floor drains, sewer connection, water heater, mop sink, hand sinks, and grease interceptor. Moving underground drains can disrupt the slab and budget. Ask whether grease equipment is shared and who is responsible for cleaning and repair.
Deliveries, waste, and storage
Walk the actual delivery route from truck to storage. Measure doors, corridors, elevators, and turning points. Confirm permitted delivery hours, dumpster access, cardboard handling, flour storage, refrigerated storage, employee belongings, and secure storage for cleaning chemicals.
Accessibility and customer safety
Evaluate entrances, thresholds, aisle widths, counter access, restrooms, emergency exits, lighting, and parking. A local design professional can identify applicable accessibility and building-code requirements. Do this early, because correcting an inaccessible route can affect the entire floor plan.
Plan the sales floor before signing
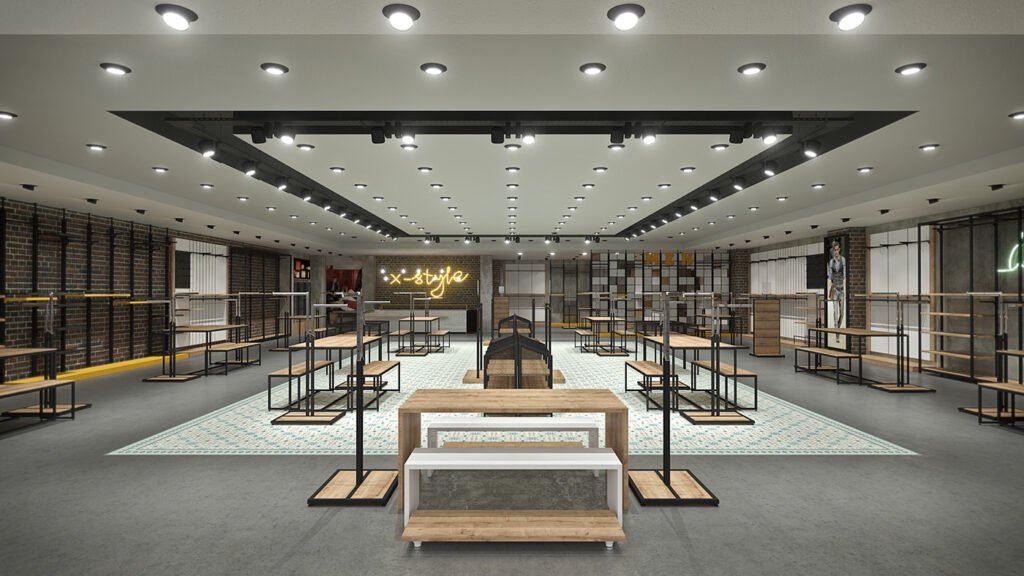
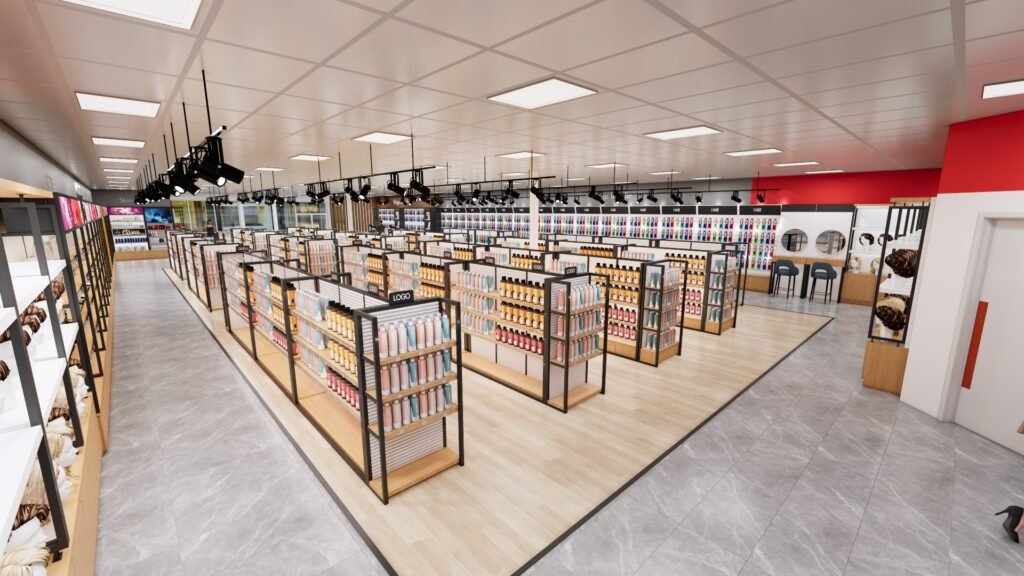
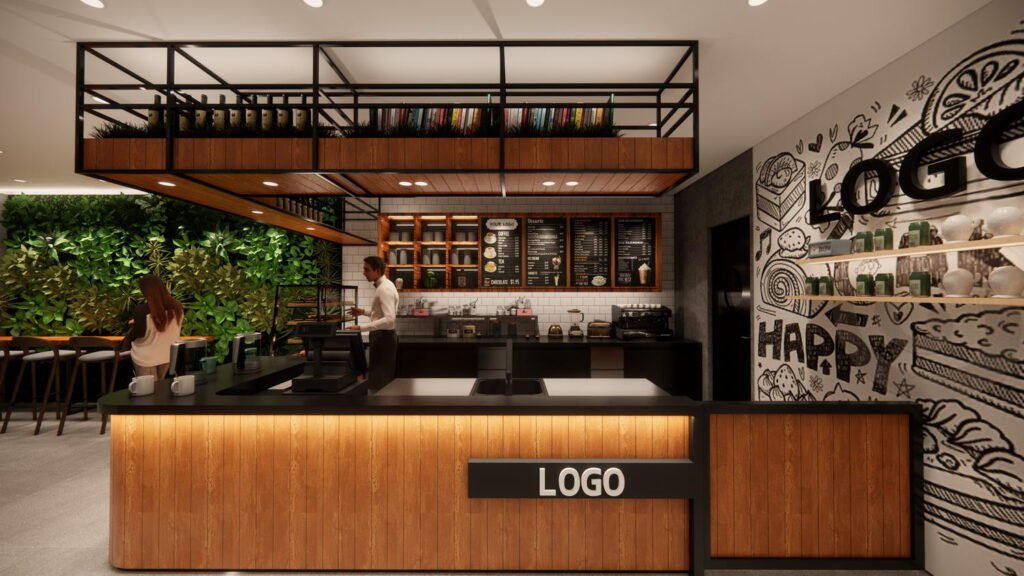
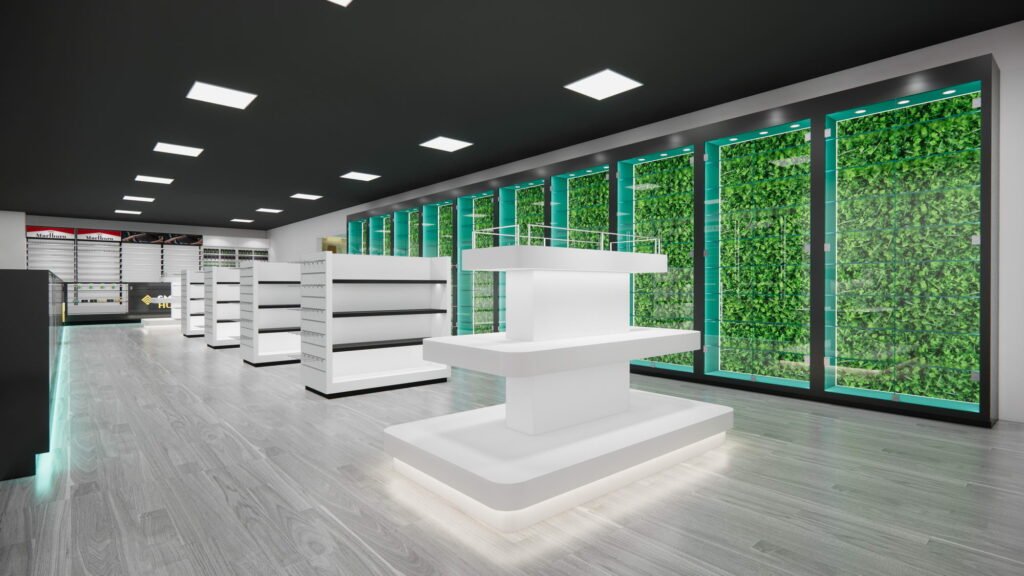
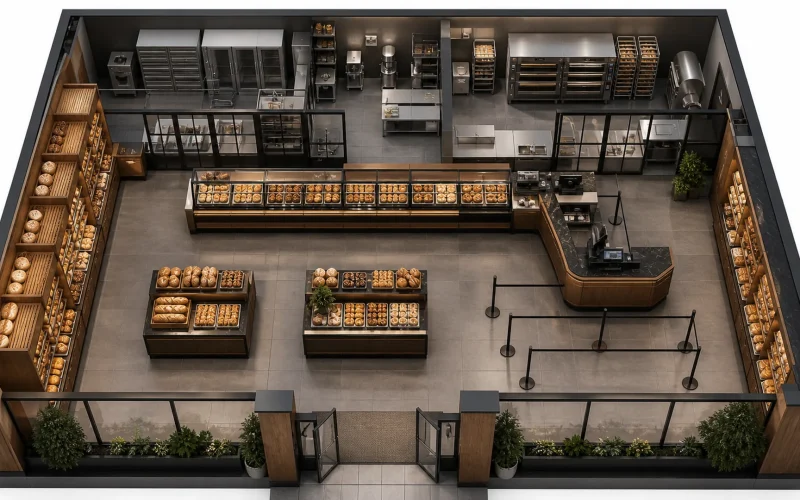
The front of house is a revenue system. Customers should see the highest-value products quickly, understand where to order, move past the display without creating a bottleneck, and reach payment and pickup naturally. Test a preliminary layout while the lease is still conditional.
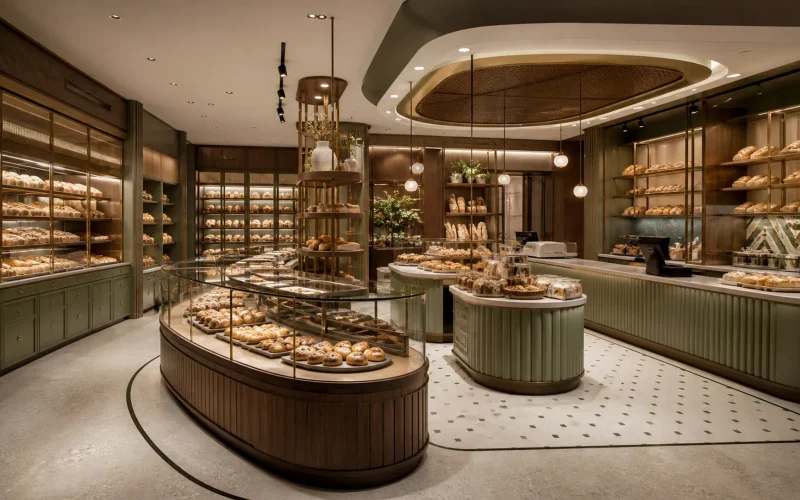
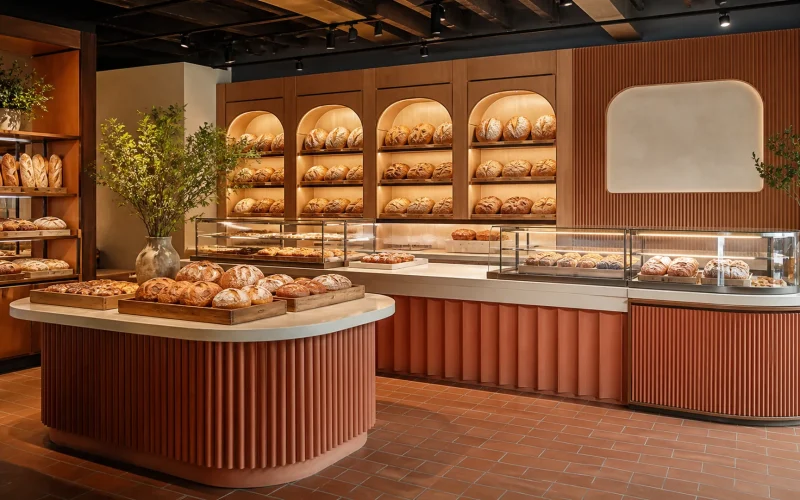
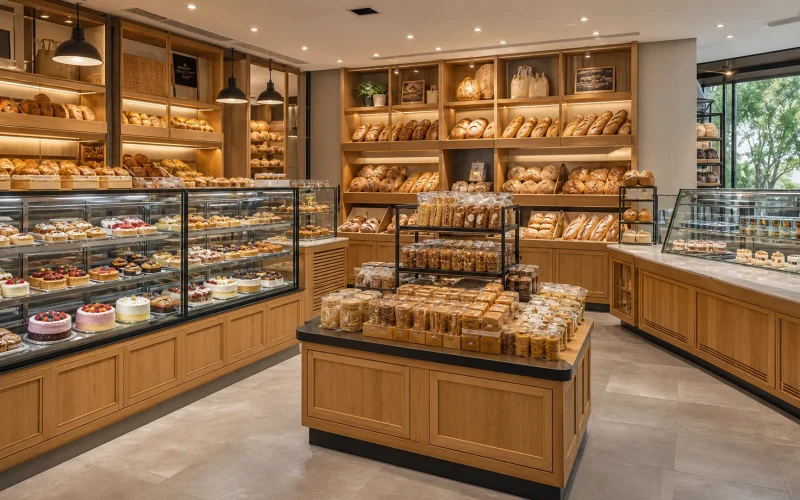
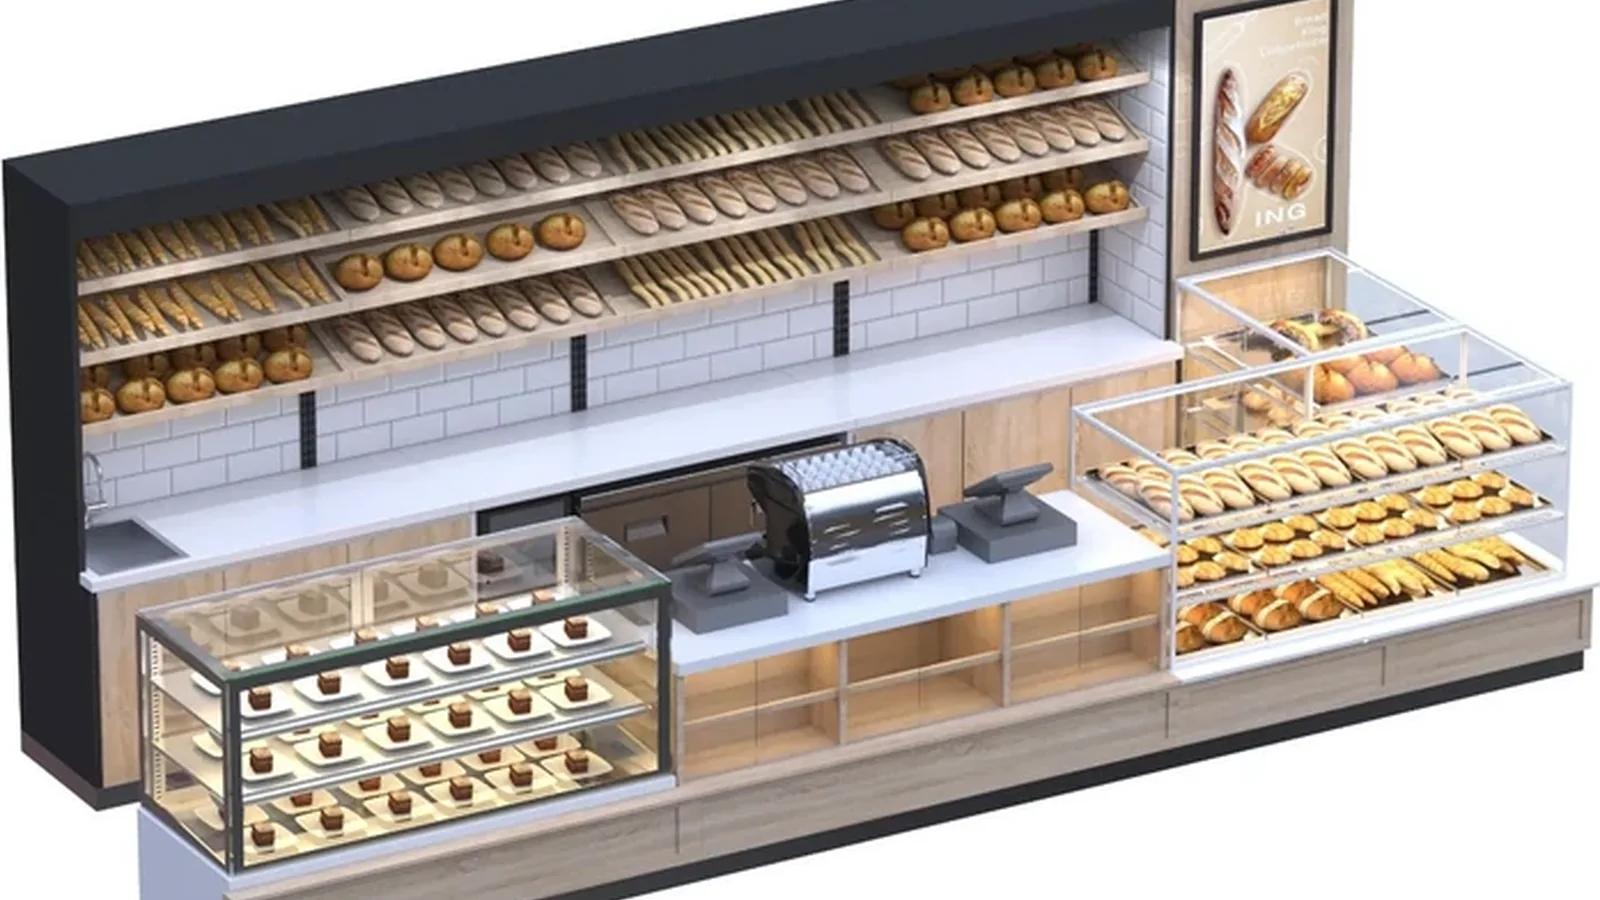
A practical bakery fixture plan commonly includes:
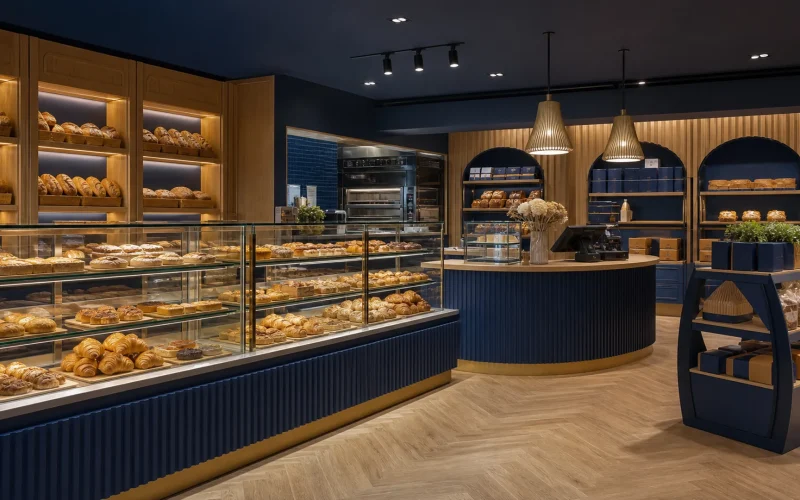
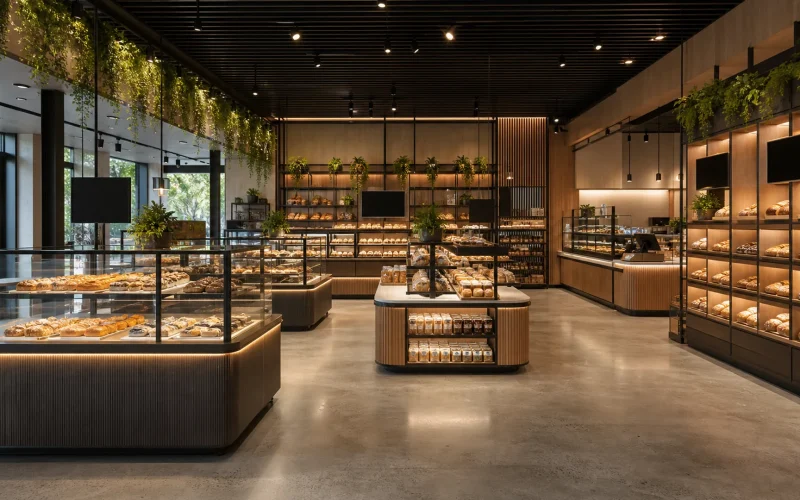
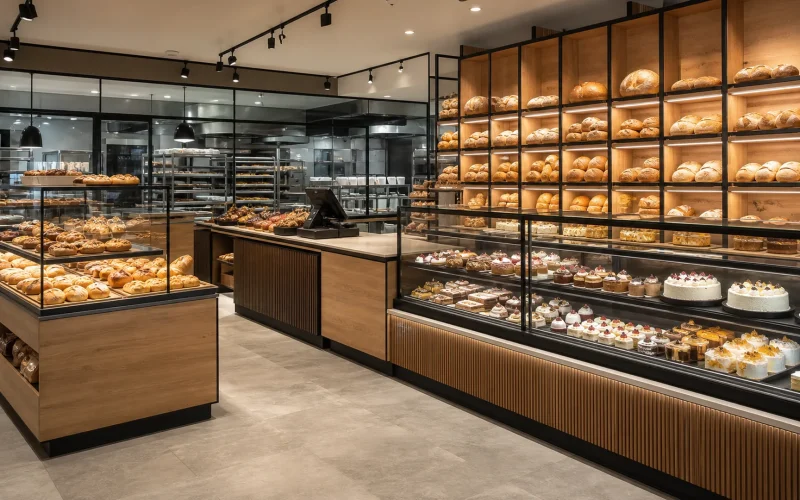
- a refrigerated or ambient glass pastry showcase near the decision point;
- a durable service and cash counter with concealed storage and cable management;
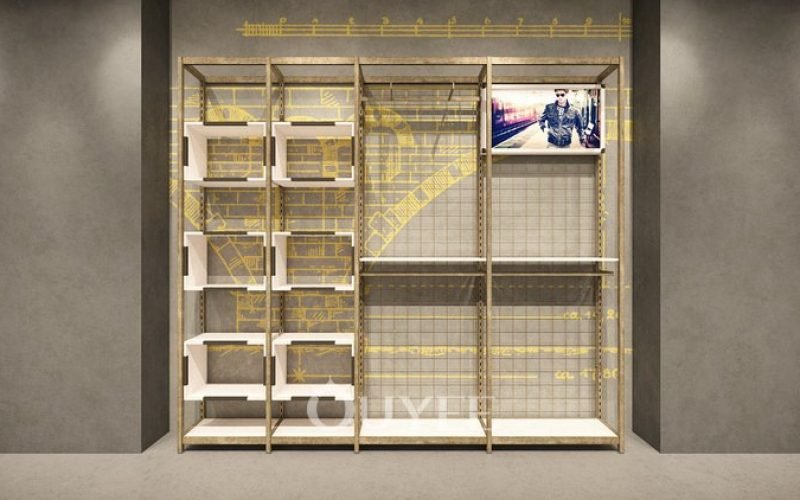
- wall-mounted or full-height bread shelving that uses vertical space;
- a center island for packaged goods, seasonal promotions, or impulse items;
- clear staff access behind counters and an unobstructed customer queue.
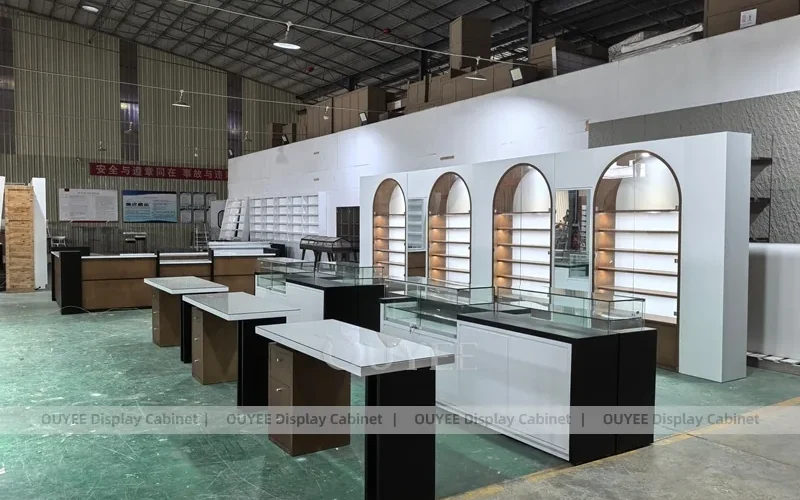
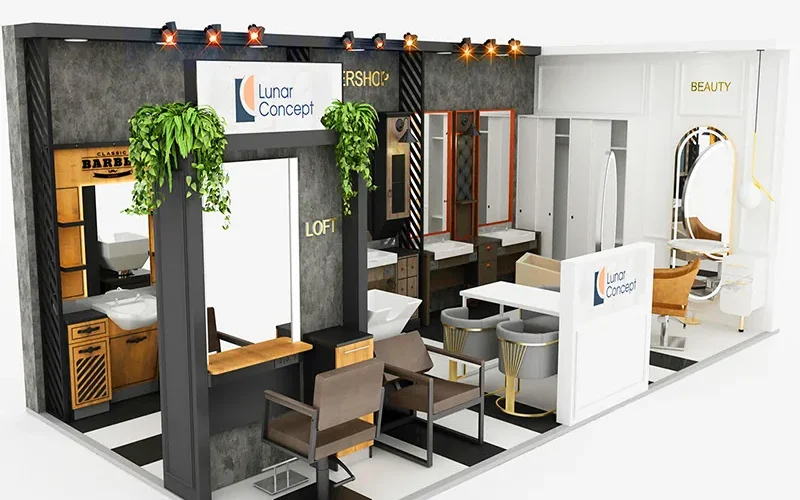
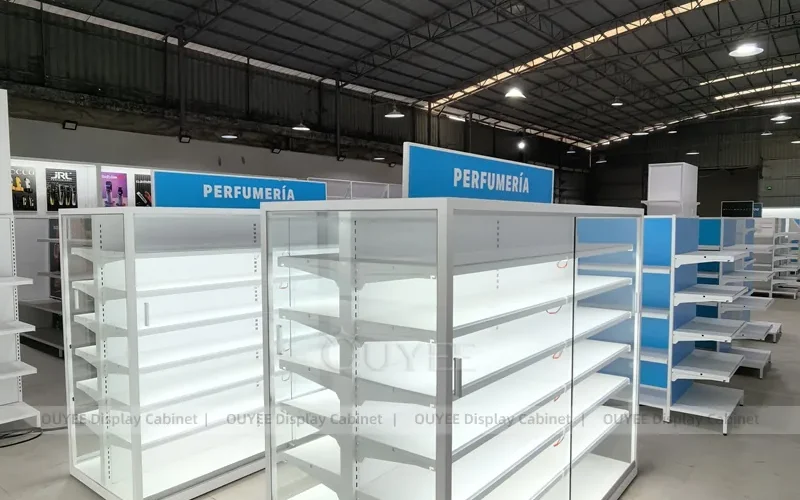
Ouyee Display can develop coordinated glass showcases, panel counters, wall cabinets, bread racks, and bakery kiosks around the available footprint. Designing these elements as one system creates a more consistent brand and helps prevent late conflicts between equipment, doors, columns, and service connections.
Lease terms to review and negotiate
Commercial leases allocate risks as well as space. Have a qualified commercial real-estate attorney review the document for your jurisdiction. Important points often include:
- Permitted-use clause: broad enough for production, retail, delivery, catering, and future menu additions.
- Contingencies: an exit if zoning, health, building, fire, financing, or landlord approvals cannot be obtained.
- Rent commencement: ideally connected to possession, completed landlord work, or an agreed build-out period.
- Tenant-improvement allowance: what is funded, when it is paid, and what documentation is required.
- Maintenance: responsibility for structure, roof, HVAC, plumbing, grease systems, utilities, glass, and storefront.
- Assignment and subletting: flexibility if the business is sold or the location no longer works.
- Renewal options: notice dates, pricing method, and limits on increases.
- Exclusivity and signage: protection from a direct competitor and the right to install visible branding.
- Personal guarantee: amount, duration, release conditions, and possible limits.
- Restoration: what must be removed or returned to its original condition at the end.
Ask for a written summary of every economic term, including annual increases and estimated pass-through charges. Model the full lease term instead of judging only the first year.
How to compare bakery locations
Create a weighted scorecard. Give the greatest weight to factors that determine whether the bakery can legally and operationally function: permitted use, utility capacity, ventilation, drainage, construction cost, and opening timeline. Then score customer demand, visibility, traffic, parking, delivery access, competition, labor availability, and future growth.
Run a conservative break-even test for each finalist. Estimate monthly gross margin, then subtract labor, occupancy, utilities, marketing, insurance, software, professional fees, debt payments, maintenance, and a contingency reserve. Stress-test the result with lower sales and a delayed opening. If the business works only at optimistic sales, the lease is too risky.
Common mistakes when renting a bakery
- Signing before confirming zoning, permits, utilities, and ventilation.
- Comparing base rent instead of total occupancy cost.
- Underestimating build-out time and paying rent before opening.
- Accepting old equipment without inspection or ownership records.
- Skipping a scaled production and customer-flow plan.
- Using all available cash for construction and leaving no operating reserve.
- Relying on verbal promises that do not appear in the signed lease.
Questions to ask before making an offer
- Is my complete bakery use allowed by zoning and the lease?
- Which food businesses operated here, and why did the last tenant leave?
- What are the electrical, gas, water, sewer, and ventilation capacities?
- Which improvements belong to the landlord, and which become landlord property?
- What were the actual common-area and utility charges during the last two years?
- Who maintains HVAC, roof, plumbing, grease equipment, and fire systems?
- Are there restrictions on deliveries, waste, odors, noise, signs, or operating hours?
- Can the lease be cancelled if approvals or financing are not obtained?
- How much rent-free build-out time and improvement allowance are available?
- Can my proposed bakery layout and storefront be attached to the approval documents?
Final takeaway
The best bakery for rent is not necessarily the cheapest or most visible. It is the space that can be approved, built, operated, and merchandised within a realistic budget and schedule. Confirm the technical facts, compare total costs, negotiate protections, and test the display layout before committing. A disciplined property decision preserves capital for the equipment, inventory, team, and marketing that will make the bakery succeed.
This article provides general business information, not legal, tax, engineering, or code advice. Engage qualified local professionals before signing a lease or beginning construction.