Types of smoke shop display fixtures for smoke shops: A Buyer’s Guide
The main types of smoke shop display fixtures are lockable glass showcases, wall systems, slatwall or pegboard panels, modular floor shelving, countertop displays, and checkout counters with storage. They serve different jobs: secure higher-value products, organize small packaged items, use vertical space, or make the service point easier to manage. A good mix starts with the product categories and local rules, then matches each item to a fixture, staff sight line, refill routine, and accessible customer route. This guide compares the fixture types and gives smoke shop owners a practical way to plan a layout and request comparable supplier quotes.
Start with the products and the store zones
A fixture should solve a specific display or work problem. Before measuring cabinets, list what the store sells, how each item is packaged, which items need controlled access, and where staff handle payment or questions. Requirements for tobacco, vaping, and other age-restricted products vary by jurisdiction and product category. Confirm display, warning, and sales rules with the appropriate authorities before deciding what can be shown openly or where it may be placed.
For a first plan, mark four zones: public browsing, staff-supervised display, checkout, and stock or replenishment. This does not establish legal compliance by itself. It gives the fixture designer enough context to place glass cases, wall panels, gondolas, and the point of sale without blocking circulation or creating confusing handoffs.
Six fixture types and where they fit
1. Lockable glass display cases
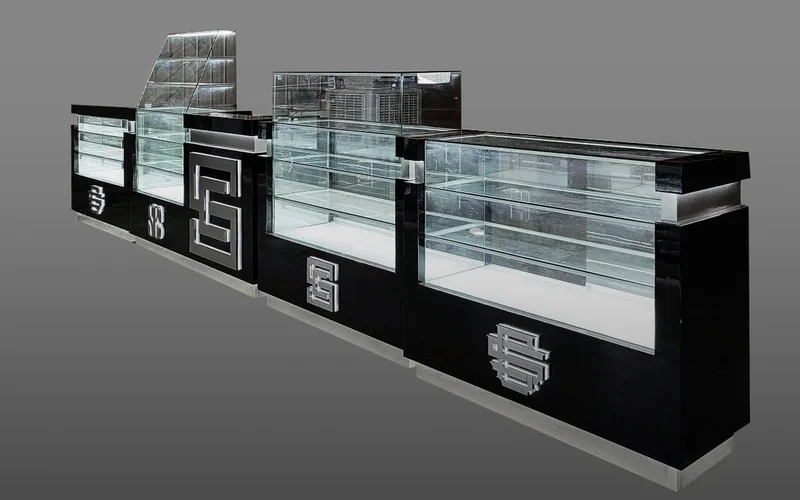
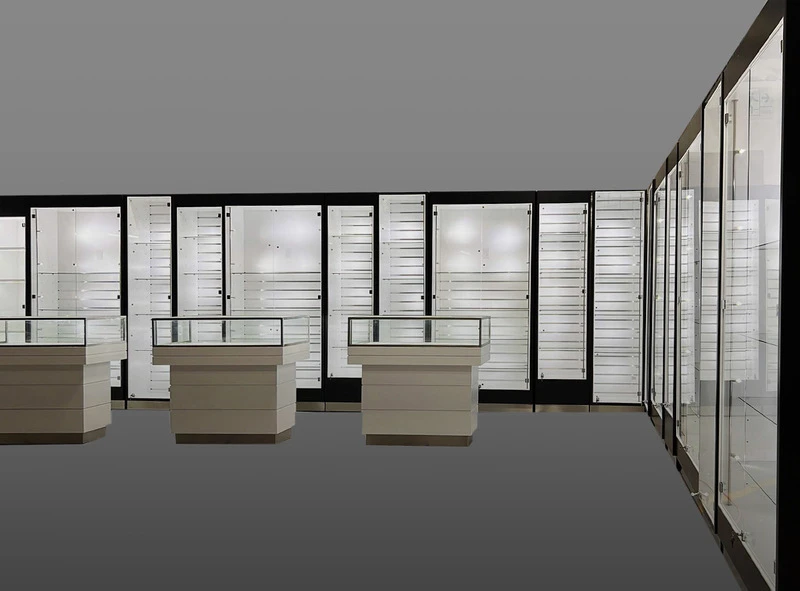
Glass showcases put products in view while allowing staff to control access. They are often considered for compact accessories, higher-value items, or merchandise that a store chooses to keep behind the counter. Countertop cases can fit near a point of sale; full-height floor cases can carry more categories but consume more floor area. Choose a case based on the products’ dimensions, the staff’s ability to serve customers, and the maintenance routine for glass, locks, hinges, and lighting.
Ask the supplier to show door swing, lock location, shelf adjustment, service access, and how wiring reaches any lights. Decide whether a customer should be able to see labels and packaging without a glare line. A case that is secure but difficult for staff to open or clean can slow service and become cluttered.
2. Wall-mounted shelves and back-bar systems
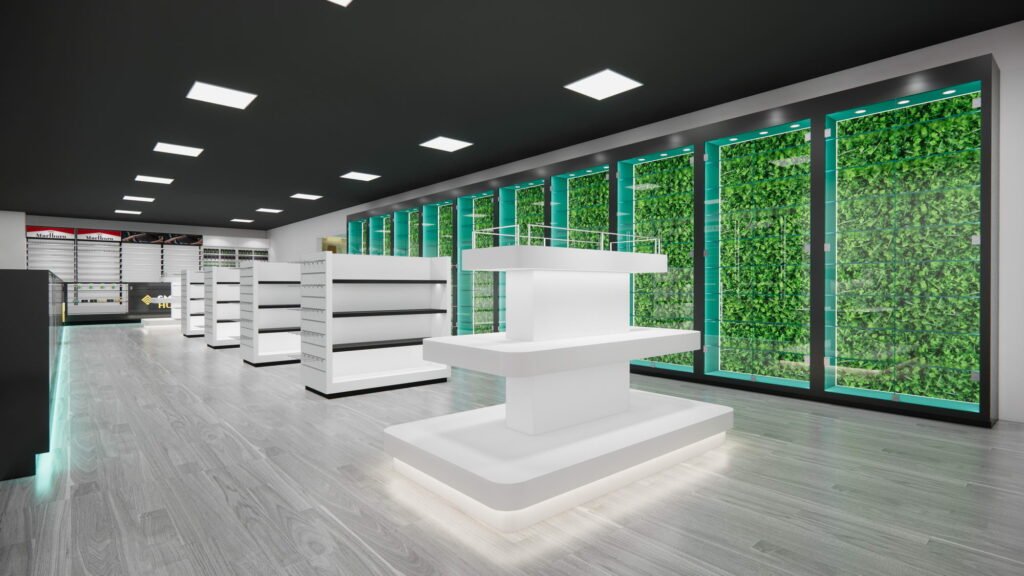
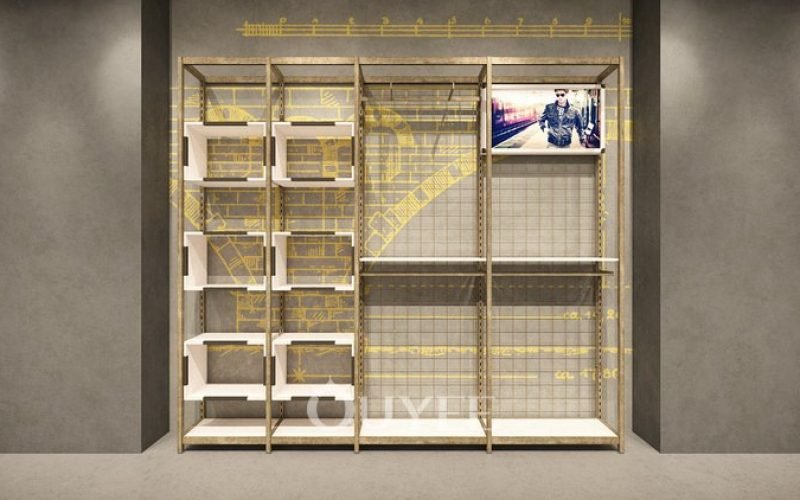
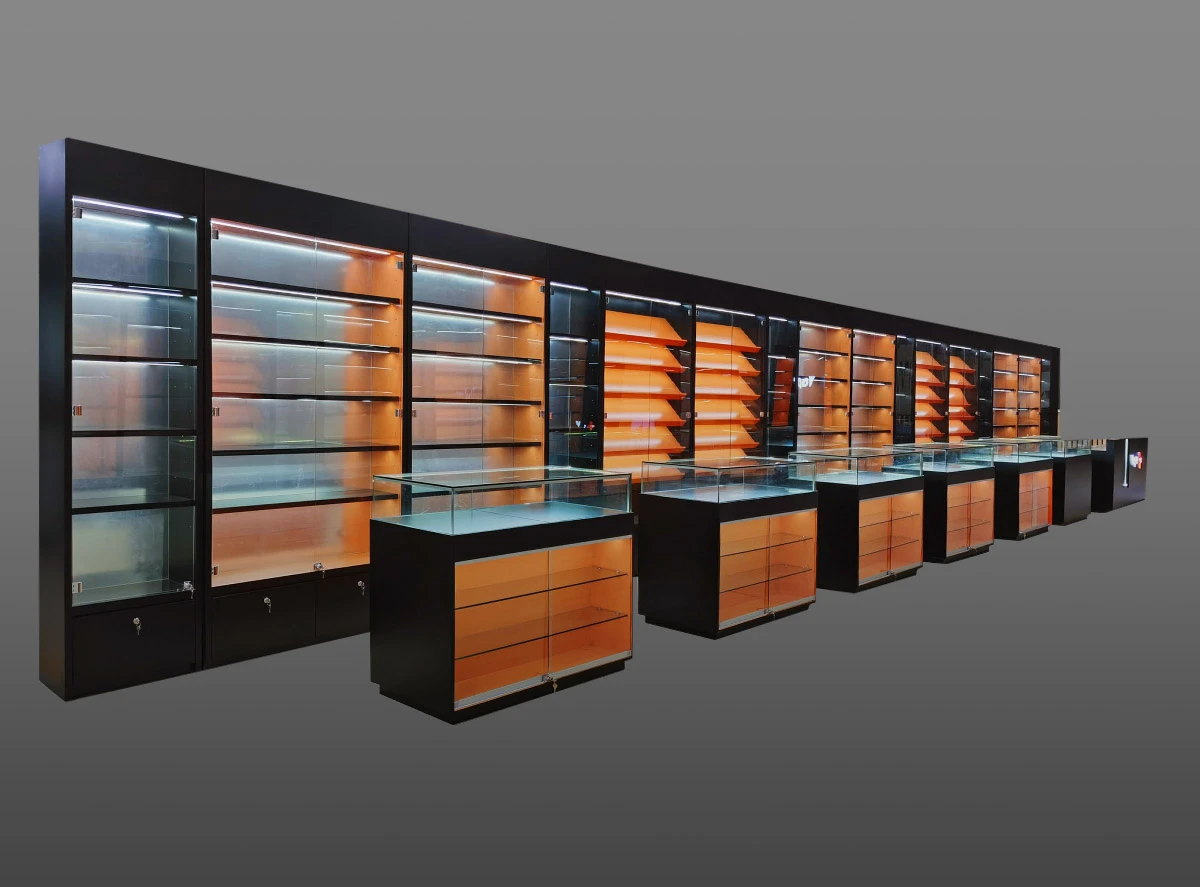
Wall units use perimeter space for packaged products, signage, and organized category groups. A back-bar display behind the sales counter can help staff retrieve products while preserving the center floor for customer movement. Measure existing outlets, doors, windows, sprinkler heads, and landlord restrictions before setting the panel width or shelf depth. Provide a drawing that shows where the wall system begins and ends rather than relying on a generic elevation.
Lighted shelving can improve product visibility, but wiring and heat must be addressed by the equipment and fixture teams. Keep the shelf layout readable and leave room for labels. If product visibility or placement is restricted in the local market, a wall display may need doors, screening, or a different location; verify those decisions before fabrication.
3. Slatwall, pegboard, and hook panels
Slatwall and pegboard make it easier to change small-item placement as the assortment changes. Hooks, baskets, and shelves can support products that arrive in hanging packaging, while shelves can group boxed or bottled items. This flexibility is useful only if the chosen accessories match the panel system and the expected load. Ask for the compatible hook and shelf list, maximum loading guidance from the manufacturer, and a plan for keeping the panel visually organized.
These panels work well as a defined zone, not necessarily as a wall covering for every category. Too many hooks at mixed heights can make inventory difficult to count and hard to restock. The sales team should be able to identify each product group and reach it without disassembling the neighboring display.
4. Modular gondolas and floor shelving
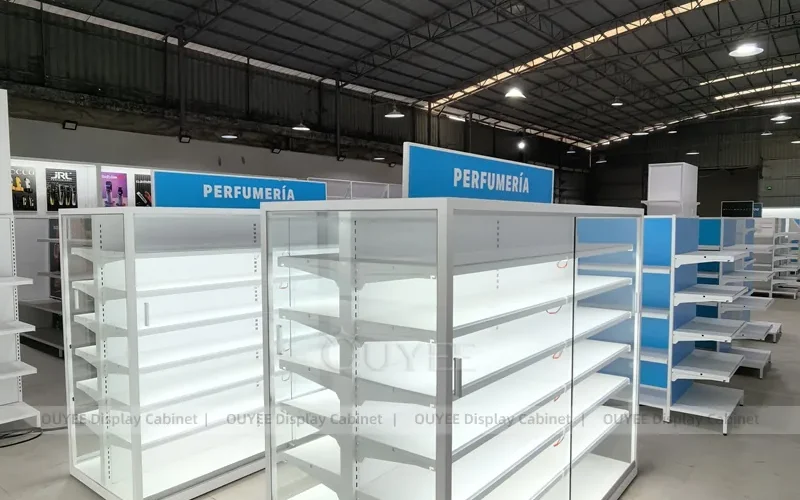
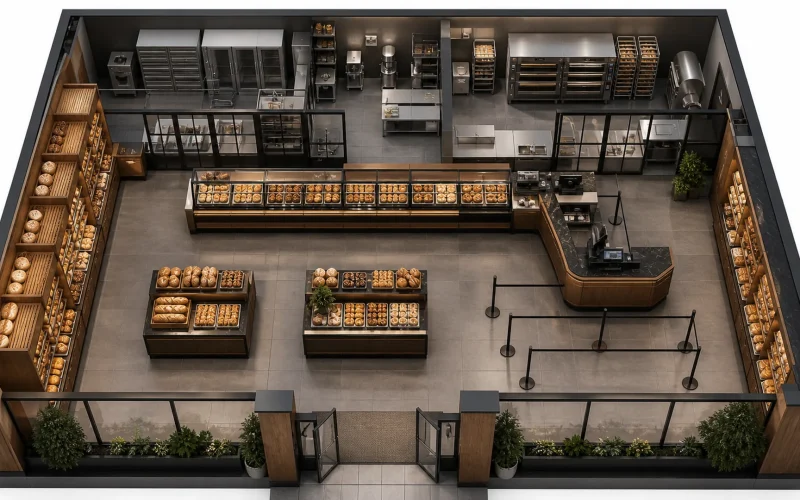
Gondolas and freestanding shelving create aisles, endcaps, and central display runs. A modular system can adapt when a store changes its product mix, but the base footprint, shelf depth, end panels, and aisle spacing still need a planned position. Use a scaled floor plan with the actual fixture dimensions. Show doors, queue areas, accessible routes, columns, and the distance from floor units to the cashwrap.
For a small store, a low or narrow floor fixture may preserve lines of sight and circulation; a larger unit may hold more stock but create a visual barrier. These are planning tradeoffs, not universal rules. Use the store’s inventory and local review to set the height and location, and ask the supplier to label each section in the layout.
5. Countertop displays
Small counter units can hold accessories and packaged products near a staffed service point. Their main advantage is convenience; their main risk is crowding the transaction surface. Keep payment devices, customer documents, bagging, and employee work space separate from the merchandise footprint. A narrow riser may keep products visible without taking over the full counter, while a lockable case may suit items that require staff assistance.
Before ordering, measure the usable counter depth and identify any card reader, cash drawer, scale, or other equipment. A display should not block conversation or interfere with the customer’s view of the transaction. Decide who refills and counts its contents and whether the products need an enclosure.
6. Checkout counters and storage
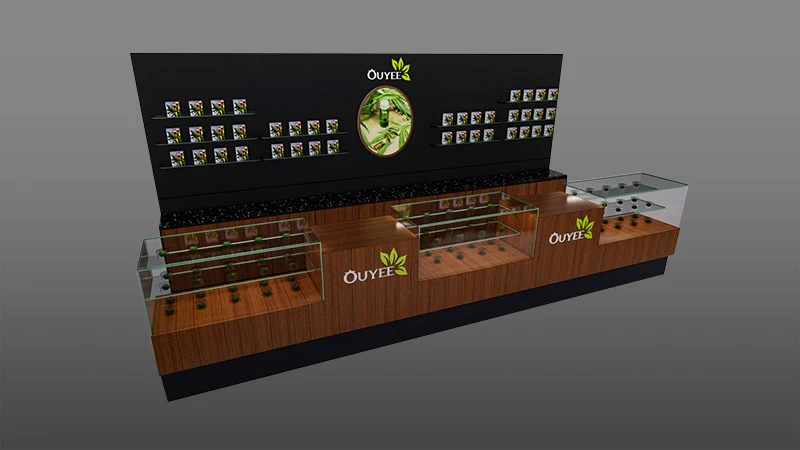
The checkout fixture coordinates payment, staff work, and supervised access to merchandise. It may include a transaction surface, storage, a service window, or a connected glass case. Plan its position so staff can see the customer route and reach the products they need without crossing behind an open door. Keep the counter clear enough for the transaction and for any required notices or instructions.
Storage drawers should have a defined use. Separate sale inventory, packaging, cleaning items, and staff supplies so that restocking does not spill onto the customer surface. If lighting, power, data, or security wiring is needed, assign responsibility for the connection and confirm the path in the shop drawing.
Compare the fixture options
| Fixture | Useful for | Questions to settle |
|---|---|---|
| Lockable glass case | Staff-assisted or controlled-access items | Door swing, lock, sight line, lighting, cleaning |
| Wall or back-bar system | Packaged categories along a perimeter | Panel dimensions, power, signage, legal display limits |
| Slatwall or pegboard | Merchandise that uses hooks, baskets, or adjustable shelves | Accessory compatibility, loading, replenishment order |
| Gondola or floor shelf | Central runs, endcaps, and flexible floor plans | Footprint, aisle route, visibility, restocking access |
| Countertop unit | Small assortment near a service point | Transaction space, staff supervision, case security |
| Checkout counter | Payment, handoff, and back-counter work | Accessible service, POS, storage, wires, customer flow |
Plan security, customer access, and age-restricted sales
Federal law makes it illegal to sell tobacco products to anyone under 21; the FDA describes the covered product categories and its compliance-check program on the Tobacco 21 retailer information page. The FDA also provides retail sales and compliance resources. Rules for product visibility, packaging, warnings, and local retail operations can differ. Do not treat a fixture decision as a substitute for checking state, tribal, county, and city requirements.
Fixture design can support a store’s procedures by giving staff a clear checkout point, controlled storage, and organized product locations. It cannot determine whether a particular product may be sold or displayed in a particular way. Build the layout only after the operator has checked the rules that apply to its products and address. Include the resulting decisions in the brief to the fixture supplier so the drawings and quote reflect the actual requirements.
Include accessibility in the floor plan
Retail counters and routes may be subject to accessibility requirements. The U.S. Access Board’s ADA Standards cover accessible routes and sales or service counters; the exact scope depends on the building and project. Ask the architect or qualified accessibility professional to review the circulation plan before casework blocks an aisle or a service point becomes difficult to reach. Consider the card reader, counter edge, door swings, queuing space, and the route to products that customers are expected to select themselves.
Security and access can be balanced by selecting a suitable fixture at the correct point in the service path. If a case needs staff access, place it where the salesperson can open it without obstructing a queue. If customers are expected to browse wall shelving, make sure the planned layout leaves an accessible route through the store. Confirm dimensions with the project team rather than relying on a product photo.
Questions to put in a smoke shop fixture RFQ
- Store plan with measured walls, doors, columns, ceiling height, utilities, and the landlord’s fit-out rules.
- Product categories and package dimensions, plus a clear note on which products need staff access or an enclosure.
- Fixture schedule for glass cases, wall systems, modular shelves, countertop units, and checkout counter.
- Shop drawings showing plan view, elevations, shelf positions, locks, door swings, signs, lighting, and wire routing.
- Materials and finishes, cleaning method, hardware, and replacement parts for each fixture type.
- Delivery, installation, electrical coordination, and confirmation of what is excluded from the quote.
- Local compliance and accessibility review owner, with any fixture or visibility constraints written into the scope.
A supplier can then quote a consistent scope instead of guessing at the number and size of cases. The smoke shop display showcase product is one product option to compare with a broader smoke shop fixture plan. For a documented design resource, see the smoke shop showcase download center; for examples of completed arrangements, review the smoke shop showcase project collection.
Common selection mistakes
Choosing by appearance alone can leave the shop with cases that do not fit the product package, doors that open into the queue, or shelves that the staff cannot replenish easily. A second mistake is buying several fixture families before deciding how categories should be organized. That can produce inconsistent depths and finishes without improving the customer’s path.
Also avoid assuming that the supplier will coordinate electrical work, store permits, accessibility review, or product-specific regulations unless those items appear in the written scope. Ask who measures the site, who approves shop drawings, who installs the fixtures, and who handles damage or replacement parts. One marked-up plan, signed off by the operator and designer, is usually more useful than a long string of visual references.
Video: FDA age-verification support for retailers
The FDA’s “This Is Our Watch” program provides retailer education resources. This video explains its digital age-verification calendar. It is a training aid for the sales process and does not replace current federal, state, or local requirements.
Watch the age-verification calendar tutorial on YouTube.
Frequently asked questions
What are the most common smoke shop display fixtures?
Common options include lockable glass cases, wall or back-bar systems, slatwall or pegboard, gondola shelving, countertop displays, and checkout counters. The right combination depends on the product assortment, floor plan, staff routine, and local rules.
Should a smoke shop use lockable display cases?
A lockable case may suit products the operator chooses to keep under staff control. The case should match the item size and service routine, and its door, lock, and shelves should be easy for authorized staff to use and clean. Local product-display requirements still apply.
What is the difference between slatwall and gondola shelving?
Slatwall is a wall panel that accepts compatible hooks, baskets, or shelves. A gondola is a freestanding floor fixture that can form a retail run or endcap. A store may use both, but it should confirm accessory compatibility, footprint, aisle route, and loading with the supplier.
How should a smoke shop plan fixture placement?
Start with a measured plan and identify public browsing, staff-supervised displays, checkout, and storage. Then mark customer and employee routes, door swings, power, and any locally required display limits. Have the appropriate design professional review accessibility before ordering.
What age rule should retailers consider when planning the checkout area?
Federal law prohibits tobacco-product sales to people under 21. The FDA offers retailer resources and age-verification tools; operators must also check any state and local requirements that apply to their products and location.