
The main types of pharmacy shelving displays for community pharmacies are perimeter wall bays, double-sided gondolas, endcaps, adjustable product bays, and staff-controlled storage or display units. Choose them according to the assortment, the customer route, and the way staff replenish and inspect stock. Public OTC merchandising needs a different arrangement from prescription storage or a dispensing workstation. This guide covers the retail fixture decision, not medicine selection or pharmacy licensing. Use it to compare shelving roles, product fit, and the information needed for a supplier quote.
Separate public retail shelving from controlled pharmacy work
Start by marking the public retail floor, the service counter, the consultation area, and staff-only operations on a measured plan. List which products shoppers may browse independently and which require staff involvement. A display system should follow that operating policy; a supplier’s standard gondola layout should not define it. Do not treat an open retail bay as a substitute for controlled medicine storage.
Measure the actual product range before specifying shelves. Cartons, bottles, topical products, first-aid packs, and larger daily-care items use different depths and facing arrangements. Include shelf-edge labels, dividers, and the space required to remove a package. Use the pharmacy design and fixture service to coordinate the wider layout, while the shelving specification records what each retail bay must do. The pharmacist and responsible project team should review any change that affects their working area or product controls.
Compare the main shelving formats
| Display type | Useful retail role | Planning check | Risk to avoid |
|---|---|---|---|
| Perimeter wall bay | Continuous category presentation along a boundary | Reach, label visibility, wall conditions, and approved anchoring | Stock positioned where staff cannot inspect or retrieve it safely |
| Double-sided gondola | Browsable product groups on the retail floor | Routes on both sides, end access, shelf depth, replenishment | Extra capacity consumes the customer circulation area |
| Endcap | A focused category or seasonal assortment | Clear message, turning area, and replenishment from a safe position | Projection into a route or an unreviewed product grouping |
| Adjustable product bay | Different carton and bottle sizes in one shelving family | Adjustment increments, bracket compatibility, documented load | Shelves are moved without checking support or capacity |
| Staff-controlled unit | Products handled under the pharmacy’s operating policy | Lock access, clear identification, staff route, and supervision | Fixture appearance is mistaken for regulatory compliance |
The table describes functional roles rather than legal storage requirements. A community pharmacy may use several formats together, but the final mix depends on its assortment and approved layout. Avoid selecting shelves by maximum theoretical capacity. A bay that holds many cartons but makes labels difficult to inspect can create a daily operating problem.
Wall bays: organize categories without making stock unreachable
Wall shelving can give the floor a clear boundary and a consistent category sequence. Specify the actual run length, corners, obstructions, and any services behind the wall. Ask how the system is supported and whether the existing wall construction is suitable for the proposed fixing. The supplier should provide installation information; a visual rendering alone does not establish structural suitability.
Use the lower and middle portions for the stock that must be handled and checked regularly. Decide how upper space will be used, and how staff will reach it under the pharmacy’s working procedures. Avoid overfilling a bay simply because it has available height. The white pharmacy wall display rack set illustrates a continuous wall arrangement with base storage. Its photographs help discuss configuration, while your drawings must specify dimensions, capacities, and any site-specific supports.

Gondolas: choose route quality before adding another row
Double-sided gondolas offer category presentation away from the walls. Lay them out with the entrance, service point, and exits visible on the same plan. Consider a customer stopping to compare packages, a second customer passing, and staff replenishing the shelf. Those are simultaneous activities, not alternative drawings. Test them with a floor mock-up before committing to the number of rows.
A consistent gondola family can make shelf changes easier, provided brackets and accessories remain compatible. Ask which parts are shared between wall bays and island units, and which are different. Verify the documented capacity for the proposed configuration, including any shelf extensions or hooks. The white pharmacy gondola system shows matching perimeter and freestanding units. It is a reference for a shelving family, not proof that any particular layout is suitable for your premises.

Endcaps and small displays: keep the message and boundary clear
An endcap should make one assortment easy to find. Give it a category purpose and a defined stock range rather than filling it with unrelated products. Have the pharmacy team approve the merchandise and wording. Retail category signage should help navigation without suggesting that a product treats a condition beyond its approved labeling.
Check the endcap from the approach and turning positions. Hooks, baskets, or promotional holders can extend farther than the base unit, especially after merchandise is added. Measure the loaded fixture. Give staff a replenishment position that does not require leaving a carton in the customer route. If a seasonal display needs a freestanding stand, establish where it may go and when it must be removed instead of letting it gradually occupy the circulation space.
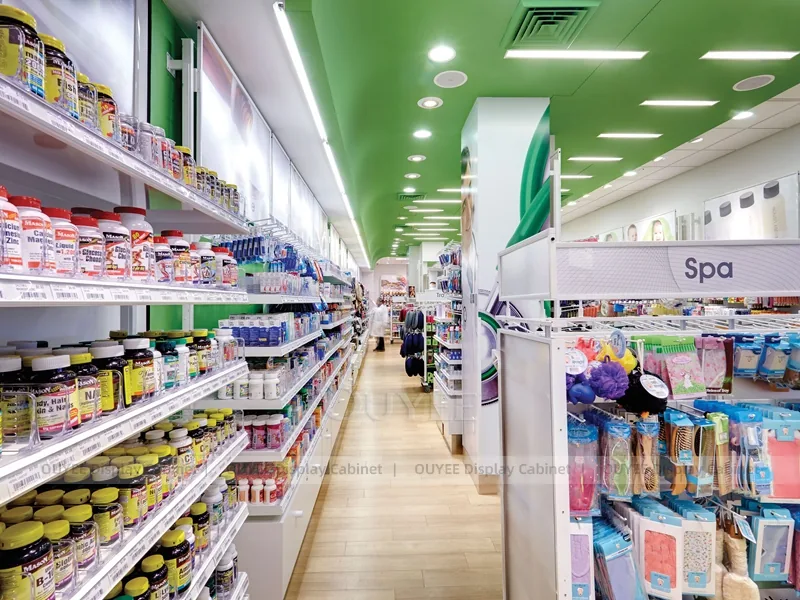
Make package information readable and inspectable
Customers need to be able to identify and handle the product they are considering. Avoid packing shelves so tightly that removing one carton dislodges adjacent products. Use dividers where they help maintain distinct facings, and keep shelf labels aligned with the correct item. When packages have similar colors or branding, clear separation is more useful than a decorative arrangement.
The FDA explanation of the OTC Drug Facts label describes the information carried on nonprescription drug packaging. For fixture planning, the practical implication is to let shoppers inspect the package rather than conceal it behind a holder or overfilled row. This is a merchandising consideration, not medical guidance. Questions about medicine choice or labeling belong with the pharmacist and the product’s approved information.
Plan replenishment, stock checks, and cleaning together
Specify how a replenishment carton reaches each bay, where staff place it, and how products are returned to their correct positions. The pharmacy’s inventory procedures should determine the stock rotation and inspection process. Adjustable shelves can support that process when the team can see and handle the product without dismantling a display.
Ask for a finish sample and the manufacturer’s cleaning instructions. Check joints, exposed edges, label channels, and the area beneath the bottom shelf. Choose accessories that can be removed and replaced without damaging the unit. Do not assume an attractive material is suitable for every cleaner used on the premises. Record the approved method, and keep spare shelf labels and damaged-part reporting simple enough for staff to use during normal work.
Preserve accessible circulation as merchandise changes
Review the U.S. Access Board guide to accessible routes and the 2010 ADA Standards with the person responsible for the project. Apply the relevant requirements to the final layout and site conditions. A shelf photograph or a generic route diagram does not establish compliance for an operating pharmacy.
The educational video below explains wheelchair maneuvering. Use it when discussing turns and occupied floor space around gondolas, while leaving the final dimensional review to the responsible designer. Recheck the layout after promotional bins, queue markers, and restocking equipment are added. A route that is clear on installation day can become obstructed through everyday merchandising changes unless the boundary is part of staff routines.
Choose pharmacy shelving through a representative product trial
To choose pharmacy shelving displays for community pharmacies, test the proposed bay with the actual retail assortment and the people who replenish it. Assemble representative cartons, bottles, first-aid packs, larger personal-care products, shelf labels, and the dividers used by the team. Keep public retail displays separate from prescription storage decisions. The trial should show whether the furniture supports the pharmacy’s existing product controls, rather than asking the pharmacy to adapt those controls to a decorative layout.
Record the usable shelf depth and opening with the intended labels fitted. Place a large package beside a smaller one, remove each independently, and check that the remaining stock stays identifiable. Review the back row as well as the front facing. A shelf may hold the planned quantity while making routine label checks awkward. Ask the team which arrangement they can maintain during a normal shift, and write that decision into the fixture schedule.
Demonstrate replenishment without losing the customer route
Mark a temporary bay and an adjacent passage on the floor. Have one person browse while another replenishes the display using the pharmacy’s ordinary delivery container. Check where the container waits and how staff reach the lower shelves. If the task requires leaving stock in the customer path, review the bay arrangement or the replenishment procedure before approving another row of gondolas.
Repeat the exercise at an endcap and near the service area. Those positions have different turning and waiting demands from a straight wall run. Include the accessories that will actually project beyond the base: hooks, signs, baskets, and price holders. Have the responsible designer review the loaded layout against applicable accessibility requirements. A furniture trial provides practical evidence about movement; it does not replace the dimensional or professional review.
Specify adjustment parts and documentation together
An adjustable bay is useful only when staff know which supports and accessories belong to it. Ask the supplier to identify compatible brackets, shelf retainers, dividers, and spare parts. Keep documentation for the exact proposed configuration, including its stated loading and installation conditions. Do not infer capacity from shelf thickness or from a different product in the same catalogue.
Agree who may change shelf positions and how those changes are recorded within the pharmacy’s procedures. A seasonal reset should preserve clear labeling, product separation, and the approved route. If the new assortment requires different supports, obtain the appropriate specification before using them. This is especially useful when a system combines perimeter bays and island units that look similar but have different fixing arrangements.
Compare quotations against one numbered bay schedule
Give each supplier the same numbered plan and assortment sample. List required shelves, base cabinets, labels, dividers, end panels, installation work, and any site preparation separately. Identify which items are optional. A low headline price is difficult to evaluate when one quote includes accessories and assembly while another covers only the bare frames.
Before ordering the full system, close the sample issues against a dated drawing revision. Keep the accepted finish sample and photographs of the loaded pilot bay. On delivery, compare bay numbers, component quantities, supports, door movement, finished edges, and accessories with that record. Ask the pharmacy team to complete the product-handling and replenishment trial again after installation, because site conditions can change how the delivered furniture is used.
| Buyer check | Evidence required | Reason to revise the proposal |
|---|---|---|
| Package fit | Loaded pilot bay with labels and dividers | Products cannot be removed or identified independently |
| Replenishment route | Task demonstration beside the occupied customer path | Cartons or accessories obstruct the approved approach |
| Adjustment system | Configuration documentation and compatible parts list | Proposed supports or capacities are unspecified |
| Quotation scope | Numbered bay schedule with itemized accessories and installation | Suppliers price different quantities or responsibilities |
Build a supplier brief from bays, products, and responsibilities
Number every wall bay, gondola, and endcap on the plan. For each one, list the merchandise type, shelf arrangement, desired accessories, signage, base storage, and required documentation. Include a representative sample set of products so the supplier can demonstrate fit. Ask for a drawing that shows the shelf positions and real usable space, rather than only an overall cabinet dimension.
Compare materials, supports, edge details, finish samples, adjustment parts, packing, installation work, and spare-part availability. Separate fixture supply from site construction and professional review. For adjacent decisions, consult the pharmacy layout planning guide and the pharmacy lighting guide. The shelving order should remain tied to the approved product and circulation plan, even when the broader design has a strong visual theme.
Use a pilot bay and a written acceptance check
Approve one representative bay before repeating the system across the floor. Load it with the planned products, fit labels and dividers, and check removal, replenishment, and cleaning. Try the heaviest intended arrangement only within the manufacturer’s documented capacity and approved setup. Record any mismatch between the drawing and the sample before production continues.
At installation, verify the bay numbers, supports, shelf engagement, finish, doors, and accessories against the approved documents. Walk the routes with the pharmacy team and record any changes needed before stocking. Keep photographs and a short defect list with assigned responsibility. A completed delivery is the start of acceptance; it is not proof that the loaded retail floor works as planned.
Educational video: Wheelchair Maneuvering, U.S. Access Board. Watch on YouTube.
Frequently asked questions
What is the difference between pharmacy wall shelving and gondolas?
Wall shelving presents products along a perimeter, while a gondola offers display faces on the retail floor. Choose the mix from product fit, customer circulation, and replenishment needs rather than capacity alone.
Can the same shelves be used for OTC products and prescription storage?
Do not assume they are interchangeable. Public retail merchandising and staff-controlled pharmacy storage serve different tasks. The pharmacist and responsible project team should specify any controlled storage arrangement.
How do I choose a pharmacy shelf depth?
Use the actual package sizes, facing arrangement, labels, and the space needed to remove a product. Test representative products in a sample bay and document the usable dimensions before ordering.
Are adjustable shelves automatically safer or more flexible?
Only when the support system, accessories, and documented capacity suit the proposed arrangement. Keep compatible parts together and follow the manufacturer’s adjustment and installation instructions.
What should I test before accepting pharmacy shelving?
Check product removal, label visibility, replenishment, cleaning access, shelf engagement, and customer routes in a loaded pilot bay. Compare the delivered configuration with the approved drawings and record defects.



 English
 German
 Arabic
 French
 Spanish
 Italian
 Russian
 Turkish
 Portuguese
 Japanese