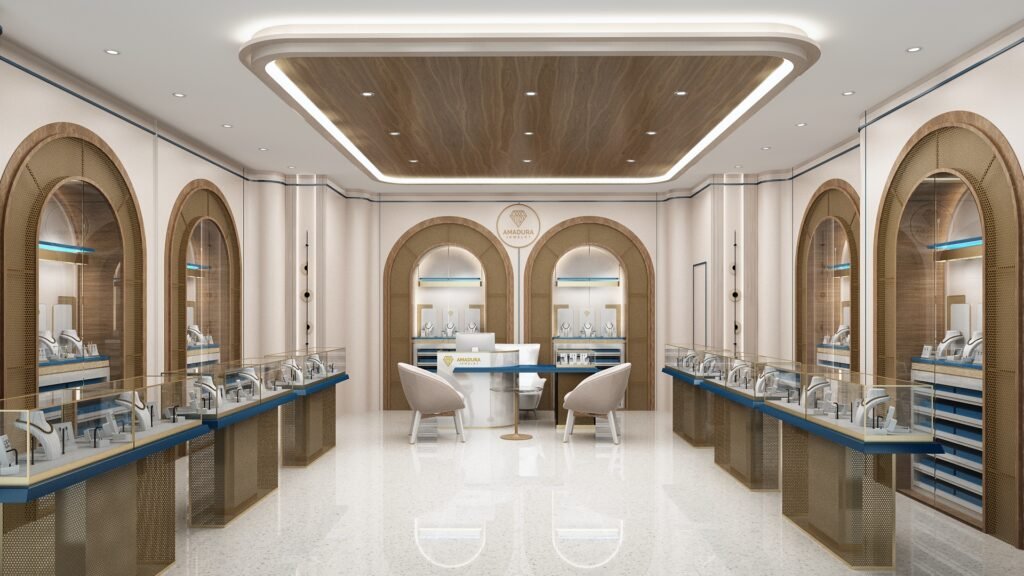
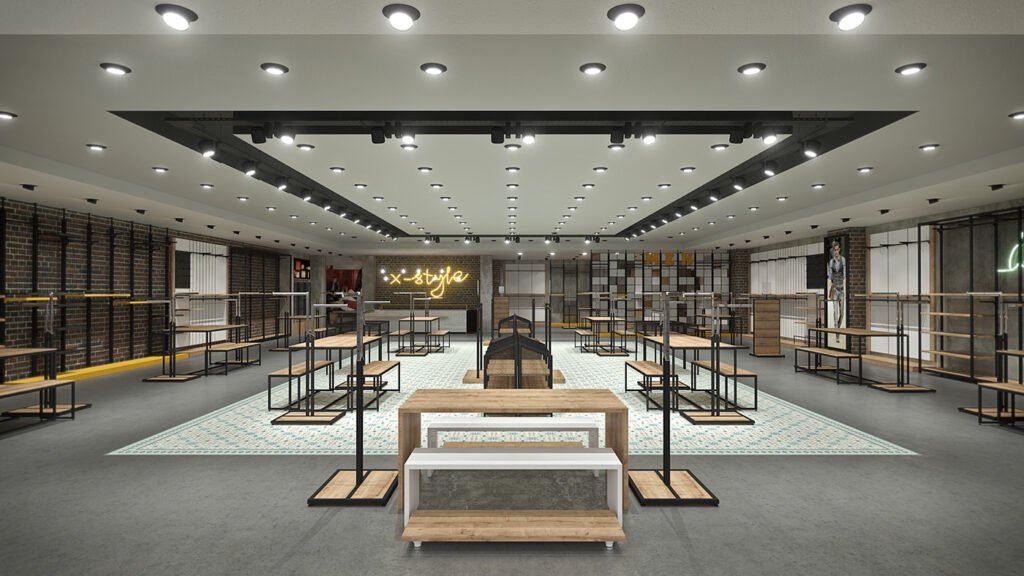
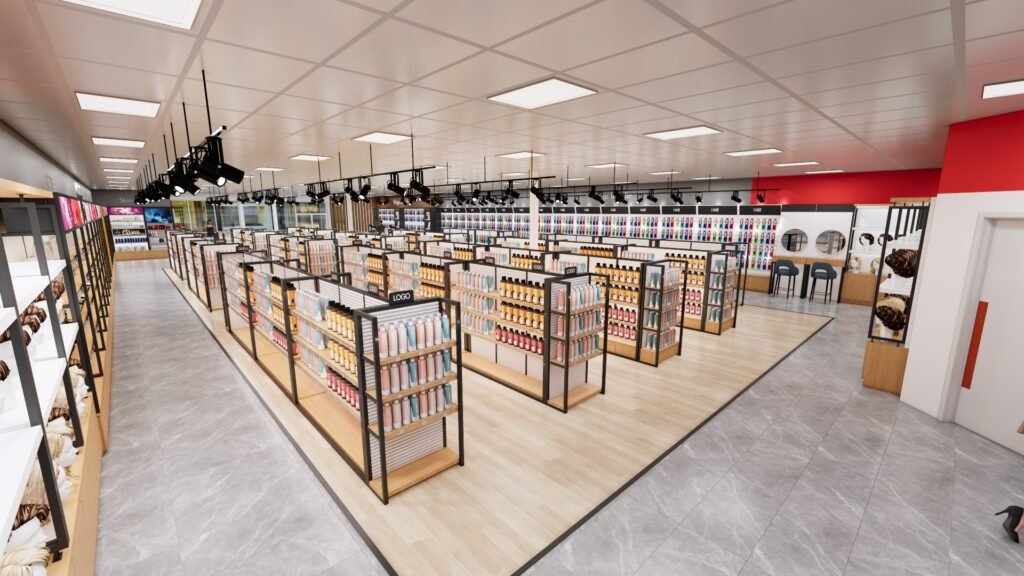
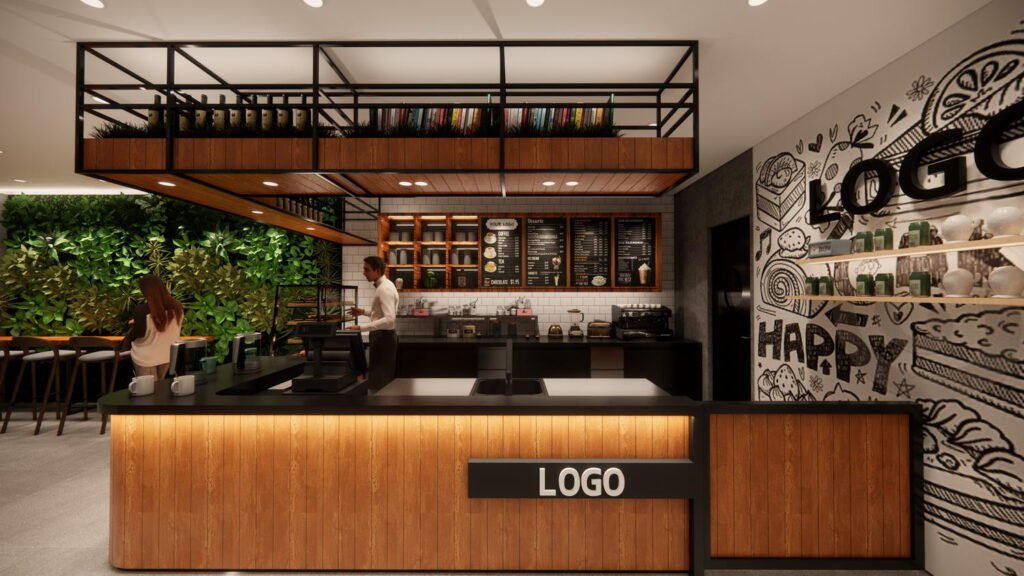
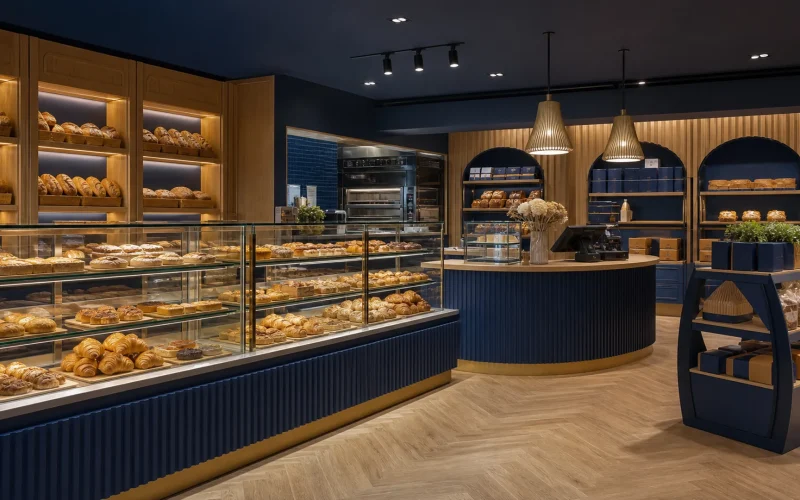
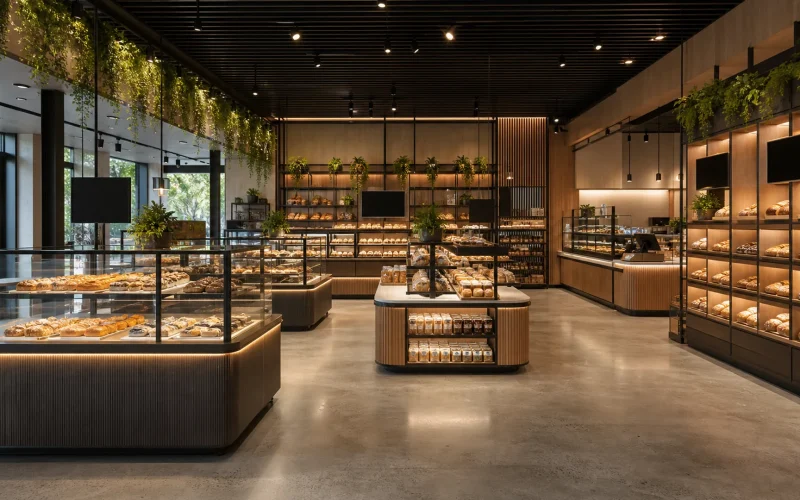
Retail display racks should be selected by the merchandise they hold, how customers browse it, and how the store team replenishes it. A specialty retailer may combine wall-mounted shelves, gondola shelving, slatwall display racks, adjustable retail shelving, freestanding retail display racks, countertop display racks, and secure cases. The best mix is the smallest set of fixture types that presents the range clearly and fits the measured floor plan. This guide compares common retail display racks and explains what buyers should settle before requesting a quote.
Start by listing products, packaging, stock quantities, and the customer actions each zone should support. Then compare usable shelf dimensions, access, finish, adjustment, stability, and installation. For apparel-specific examples see our clothing store fixtures buyer guide; for wider sourcing decisions, see how to choose a store fixture manufacturer.
Compare rack formats by the job they do
The phrase “display rack” covers many constructions. Some racks organize a permanent wall run; others act as a mobile feature, hold small impulse items, or present one branded collection. Buyers should describe what the fixture needs to do instead of ordering by a generic label alone. The table below is a qualitative comparison; actual dimensions, capacity, and installation requirements depend on the selected system and proposal.
| Rack format | Common use | Questions for the buyer |
|---|---|---|
| Wall-mounted retail shelving | Using perimeter walls for a planned product range | What substrate and fixing are available? Can shelf heights change? How are end conditions handled? |
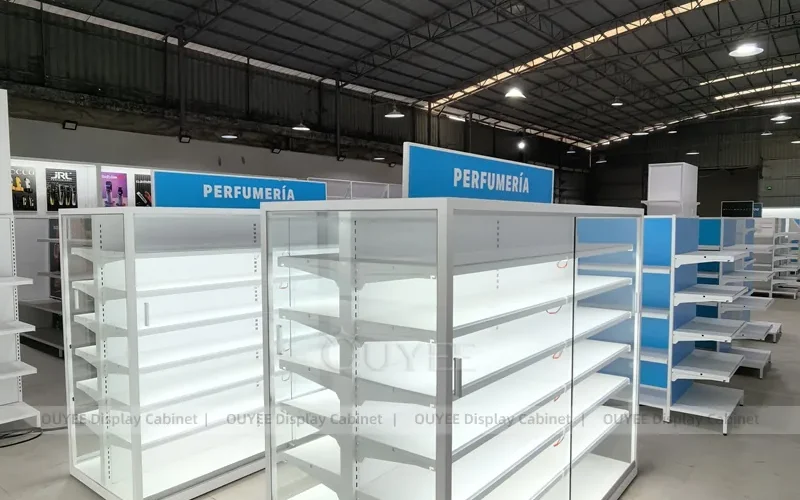
| Gondola shelving | Building central aisles or double-sided runs with coordinated shelves and accessories | How many bays and ends are required? What accessories fit? How does the layout support replenishment? |
| Slatwall and gridwall displays | Repositioning hooks, baskets, or shelves as merchandise changes | Which inserts are compatible? How are panels supported? Which attachment points are included? |
| Freestanding feature racks | Highlighting a launch, promotion, seasonal group, or curated collection | What is the footprint, viewing direction, base condition, and method for preventing movement? |
| Countertop or spinner racks | Presenting compact merchandise or small add-on items near service or checkout | Can customers browse without obstructing service? How are cards, hooks, or trays replenished? |
| Literature, wire, or specialty racks | Holding brochures, lightweight accessories, packaged items, or a product-specific format | Do the pockets or shelves fit the item? Are edges smooth, labels visible, and parts replaceable? |
Commercial search results for “retail display racks” include broad supplier catalogs and category pages. They commonly separate gondola shelving, gridwall and slatwall, countertop units, floor stands, literature displays, and product-specific racks. Those categories are useful for discovery, but a retailer still needs to compare its own product dimensions, traffic, and replenishment routine before choosing.
Start with merchandise dimensions and operating stock
Build a product schedule before selecting shelf depth or hook length. Record the largest package, smallest sellable unit, weight range supplied by the merchandiser, how many facings should be visible, and how much back stock belongs near the display. Include promotional and seasonal items if they will use the same bay. Photos with a known reference dimension can help explain the range, but the supplier should receive actual measurements.
Separate presentation stock from reserve stock. A rack designed for customers to browse may not be the right place to store full cartons or heavy replenishment quantities. If staff must replenish from the customer side, note the handling route and whether products need to be temporarily moved. If access should be staff-controlled, describe the lock, door, or service routine instead of expecting a display to provide security by itself.
For each shelf or component, request the usable width and depth and the recommended loading conditions for the actual installation. A catalog label such as “heavy duty” does not explain how the rack is assembled, anchored, or loaded. Ask who verifies wall fixing, floor stability, and any applicable building requirements at the site.
Choose wall, gondola, or flexible systems by layout
Wall-mounted systems can leave more open floor in the center of a small store, but they depend on wall construction and a clear plan for corners, returns, and door openings. Gondola runs can organize a central sales floor into repeatable bays, although the end panels and aisle layout affect sightlines and replenishment. Slatwall and gridwall can support changing hooks and accessories when the retailer expects frequent assortment changes.
Freestanding specialty racks add flexibility and can give a featured range its own visual position. They also use floor area, can create blind spots, and may need to be moved for cleaning or campaign resets. Decide whether the fixture stays in one location, rolls, folds, or breaks down for storage. Specify brakes or other stabilizing details where the proposed design includes them; do not infer them from a photo.
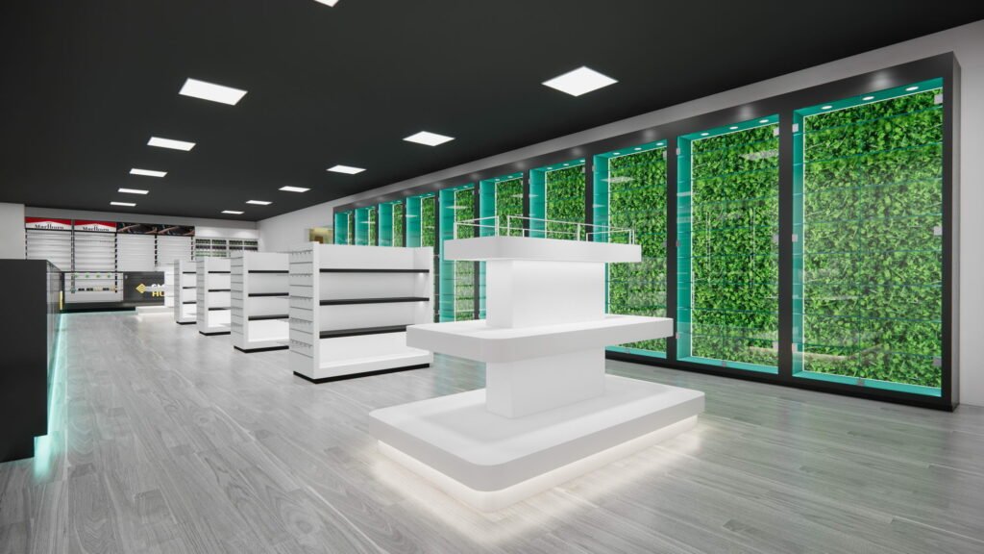
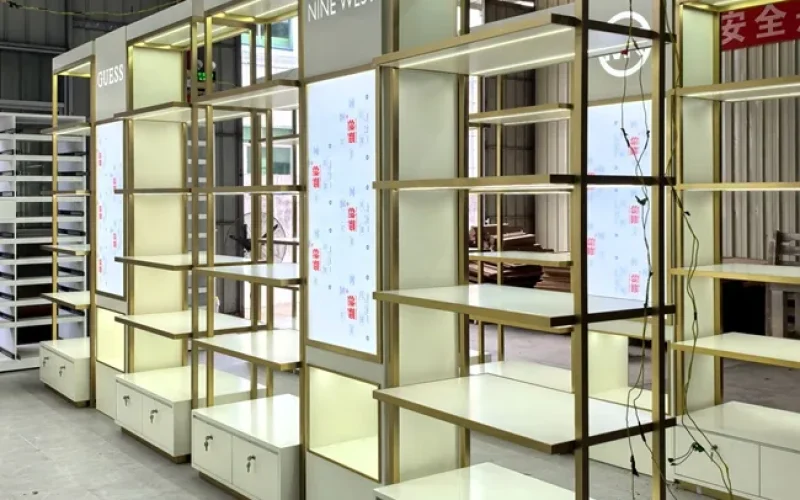
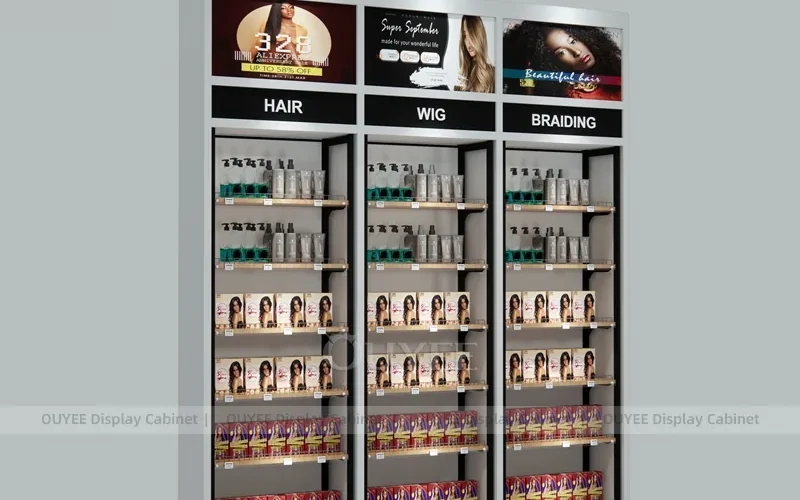
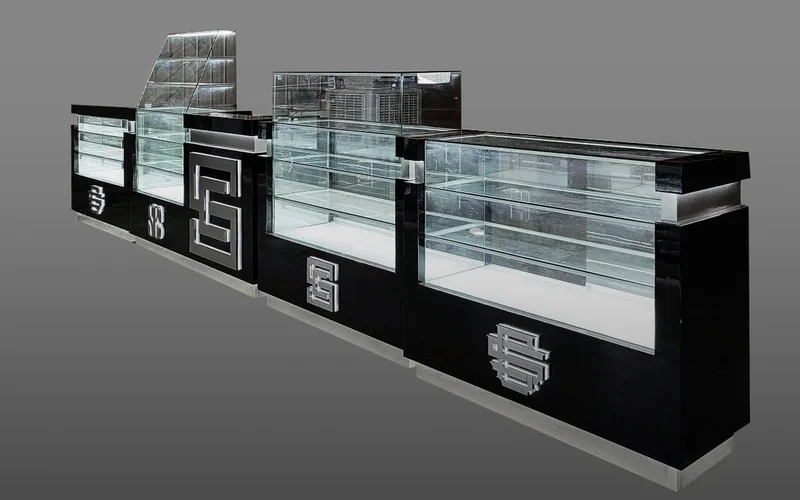
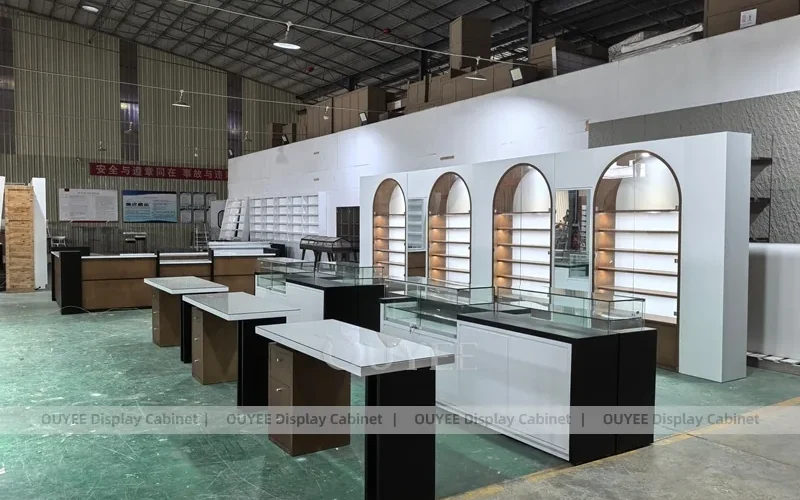
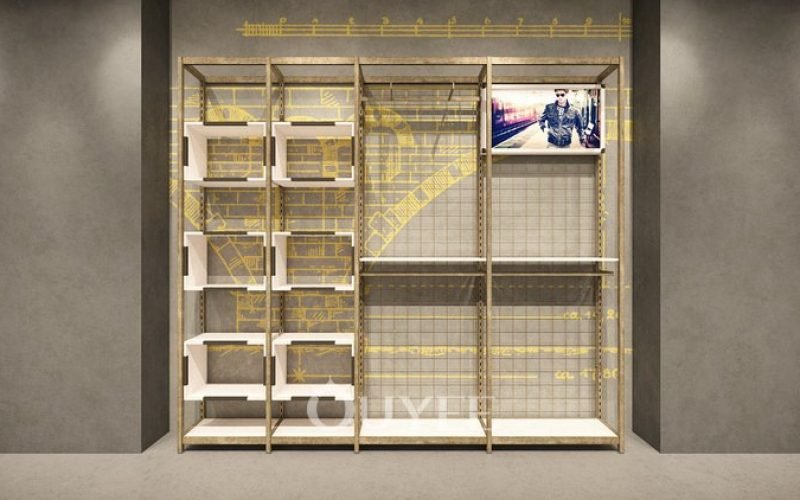
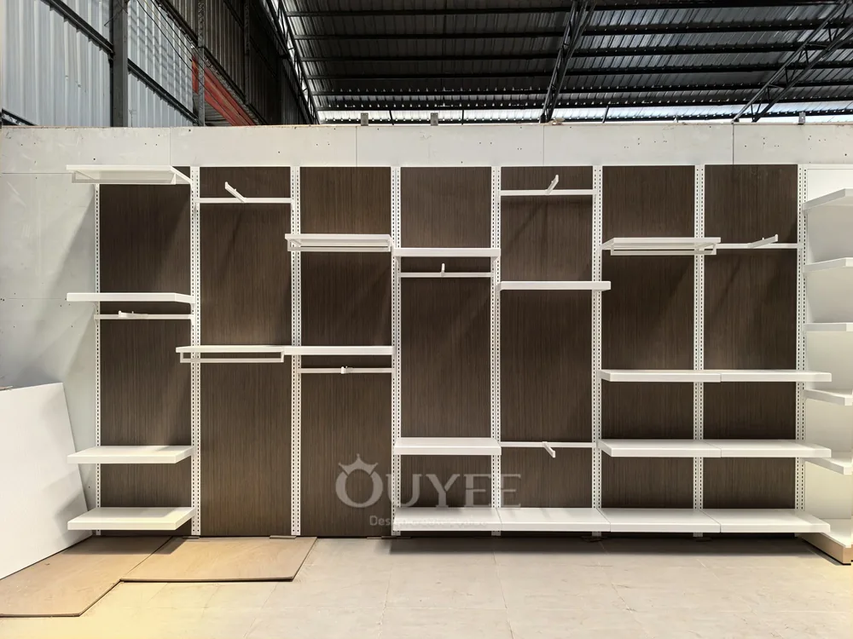
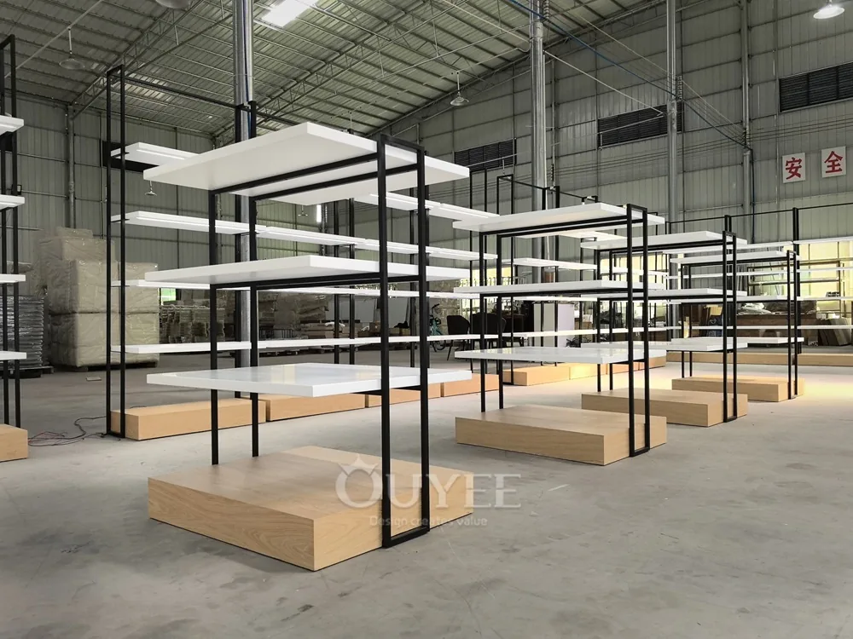
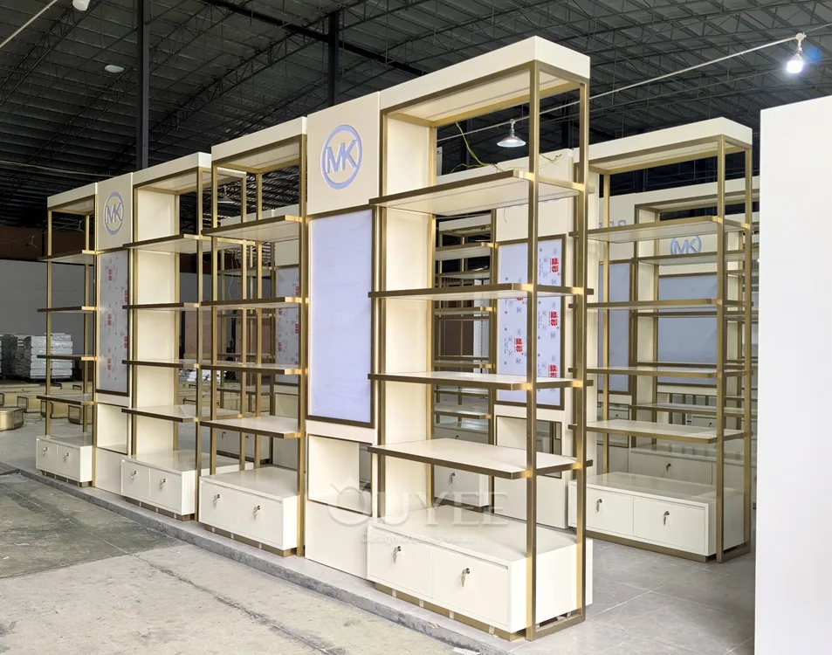
OYDisplay’s minimalist white wall display rack system and black frame wood retail display rack provide real product references for discussing wall and freestanding presentation. A gold illuminated brand display rack is another visual example. These pages show actual projects; confirm current dimensions, construction, finish, lighting scope, and available customization with a project drawing.
Plan customer access, visibility, and safe circulation
Draw the entrance, service counter, doors, columns, fixed equipment, customer path, staff replenishment path, and any areas that need to stay open. Add rack footprints to the drawing, then walk the route mentally from each entry point to the products and checkout. Check whether an end display hides signs, whether customers can see around a freestanding unit, and whether deliveries can be brought in without moving a permanent fixture.
For U.S. projects, the U.S. Access Board guide to clear floor space and turning space explains clearance provisions at accessible elements and the conditions where additional maneuvering space applies. The U.S. Department of Justice 2010 ADA Standards provides the standard text. A qualified project professional should determine the requirements for a specific space; this guide does not replace code review.
When reviewing a proposal, check the approach to counters, controls, and any fixture the design identifies as accessible. The required space is associated with the relevant element and approach, so do not assume every aisle uses the same dimension. Keep emergency and staff paths in the project plan and confirm applicable local requirements before fixing rack positions.
Compare materials, finish, and maintenance
Display racks may use steel, aluminum, wood-based panels, solid-surface components, wire, glass, acrylic, or combinations. The right choice depends on the merchandise, the presentation style, cleaning routine, store environment, and intended life of the fixture. Ask for named materials and finish samples instead of relying on broad terms such as “premium,” “commercial,” or “heavy duty.”
Inspect the areas customers touch: shelf fronts, hooks, corners, handles, and display edges. Ask how visible fasteners are finished and whether the supplier can provide replacement parts. For coated metal, review the coating and color approval method. For wood or wood-based surfaces, confirm the proposed finish and edge treatment. For illuminated racks, identify the light components, wiring path, service access, and what is included in delivery and installation.
Cleaning matters when staff maintain many fixtures. Ask for product-compatible cleaning instructions and find out whether shelves or trays can be removed without tools. If the floor is cleaned mechanically, make sure the base can be reached. If a display moves for campaigns, verify its weight and method of movement with the site team before assuming one employee can reposition it.
Make a supplier quote easy to compare
Ask each supplier to price the same fixture schedule and state all assumptions. A useful proposal identifies each rack, its location, main dimensions, materials, finish, included accessories, graphics, lighting, packing, shipping, assembly, installation, and exclusions. Ask for elevations or assembly drawings where shape and fit affect approval.
| Comparison area | Evidence to request | Decision to make |
|---|---|---|
| Fit and quantity | Measured plan, elevations, fixture schedule, usable shelf dimensions | Does each unit fit the site and planned merchandise? |
| Construction | Material and finish list, hardware, accessory compatibility, supplier-stated loading information | Is the proposed build clear enough to review and maintain? |
| Store operations | Replenishment method, cleaning instructions, access and adjustment details | Can staff run the fixture during a normal shift? |
| Project scope | Drawings, samples, packing, delivery, installation, warranty, exclusions | Are bids pricing the same work and handoffs? |
For a custom program, set approval points before production: concept layout, dimensioned drawing, finish sample, first unit if needed, and final packing list. If stores vary, mark local exceptions separately from the standard specification. That record helps prevent a later reorder from quietly changing the finish or accessories.
Common retail rack buying mistakes
- Choosing by a broad category name without listing actual product sizes, packages, or browsing tasks.
- Using floor racks to solve a storage problem and then losing customer circulation space.
- Assuming wall systems fit without confirming the substrate and fixing method.
- Comparing quoted prices when one supplier includes lighting or installation and another excludes them.
- Accepting an undefined “heavy-duty” claim instead of reviewing the supplier’s construction and loading information.
- Choosing a finish from a screen image without approving a physical sample where color matters.
- Forgetting cleaning, replacement parts, and how to change the layout when the assortment shifts.
For related planning, compare materials commonly used for clothing displays and our apparel display guide. Those articles focus on apparel examples; the decisions here apply across specialty retail categories. Use the clothing fixture buying guide when evaluating garment-specific rails, tables, and wall bays.
Accessibility reference for rack placement
Retail teams need to consider how people approach displays, service points, and controls, as well as whether a fixture narrows a route. The U.S. Access Board’s video below demonstrates wheelchair maneuvering, clearances, floor surfaces, and reach ranges. It is a visual learning aid to use alongside the written standards and a project-specific review.
Watch Wheelchair Maneuvering from the U.S. Access Board on YouTube.
Frequently asked questions
What kinds of retail display racks are available?
Common formats include wall shelving, gondola bays, slatwall or gridwall, freestanding feature units, countertop and spinner racks, literature displays, and product-specific shelving. Choose by merchandise dimensions, layout, customer approach, and the store’s replenishment routine.
What is the difference between gondola shelving and wall display racks?
Gondola shelving is often arranged in central, double-sided runs or end bays; wall systems use the perimeter and depend on the wall and fixing conditions. Either can be configured in different ways, so compare the exact layout and components in the supplier drawing.
How do I choose a rack for a specialty retail store?
List the products, package sizes, desired presentation, stock handling, and site measurements. Then compare usable shelf dimensions, accessories, finish, cleaning, installation, and how customers move through the area.
What should a retail display rack quote include?
Request a fixture schedule, measured drawings, materials and finish, accessories, supplier-stated loading information where relevant, lighting scope, delivery, installation, warranty, approval steps, and a list of exclusions.
Can standard retail racks be customized?
Some systems support changes to dimensions, shelves, hooks, finish, graphics, or lighting. Ask the supplier which details are standard and which affect cost, approval, production, or replacement parts. Confirm custom work in a drawing and written quote.