
A workable juice kiosk needs more than an attractive front counter. The essential juice bar kiosk fixtures are an order and payment counter, a preparation worktop, protected ingredient storage, a clear pickup point, staff-side cabinets, and a menu display. A refrigerated bottle display is useful only when the menu and service model call for packaged drinks and the selected refrigeration equipment is specified separately. In a mall, campus, or event venue, choose these fixtures from the real menu, measured site, utility plan, expected service sequence, and local food requirements. A product photo illustrates a layout; it does not establish refrigeration performance, compliant food handling, or the scope of a supplier quote.
For the broader project, compare OYDisplay’s juice bar kiosk page with its food kiosk overview. Use the following checklist to brief a supplier before selecting a pictured counter.
Start with the menu and the service sequence
List every drink and ingredient before drawing the kiosk. Freshly blended juice, pre-bottled drinks, smoothies, and add-ons create different work. Record what arrives prepared, what is cut or blended on site, what needs temperature control, and how staff dispose of waste. Then mark the order, preparation, pickup, cleaning, and restocking steps in the order they happen during a busy period.
The menu determines where the worktop, machine, sink or washing provision, packaging, and reserve stock belong. It also determines which surfaces are public display and which are controlled working areas. A bottle showcase may help a packaged-drink operation, while an exposed ingredient display can create unnecessary handling questions. Ask the operator and local authority to confirm the required separation, equipment, and procedures for the exact food operation.
Prepare a measured plan showing the venue footprint, staff entry, customer approach, queue, power, water, drainage, waste route, and delivery access. Give the same plan to every bidder. A glossy concept rendering cannot answer whether the operator can carry fruit to the preparation point without crossing a customer queue.
Compare the main fixture types
This qualitative table links each fixture to a real decision. It gives no universal dimensions or food-safety limits; the site, equipment documentation, and applicable local rules set those details.
| Fixture | Operational role | Check before ordering |
|---|---|---|
| Order and payment counter | Make the first customer action obvious | Can people approach, read the menu, pay, and leave the queue without blocking pickup? |
| Preparation worktop | Support the actual fruit, cup, and blender workflow | Where do equipment, ingredients, packaging, cleaning supplies, and waste go during service? |
| Ingredient display or protected storage | Show or hold ingredients appropriate to the menu | Which items may be visible, who handles them, and what equipment protects them? |
| Refrigerated bottle display | Present packaged drinks when the business sells them | Which specified refrigeration unit fits, and how will it be serviced, powered, and verified? |
| Pickup shelf or handoff counter | Keep completed drinks separate from ordering | Can staff call and hand off an order without crossing the payment point? |
| Menu and brand panels | Show the offer before customers join a queue | Do venue rules permit the position, lighting, and future menu changes? |
| Base cabinets and staff storage | Hold reserve packaging, tools, and approved supplies | Can doors open and be cleaned during a normal shift? |
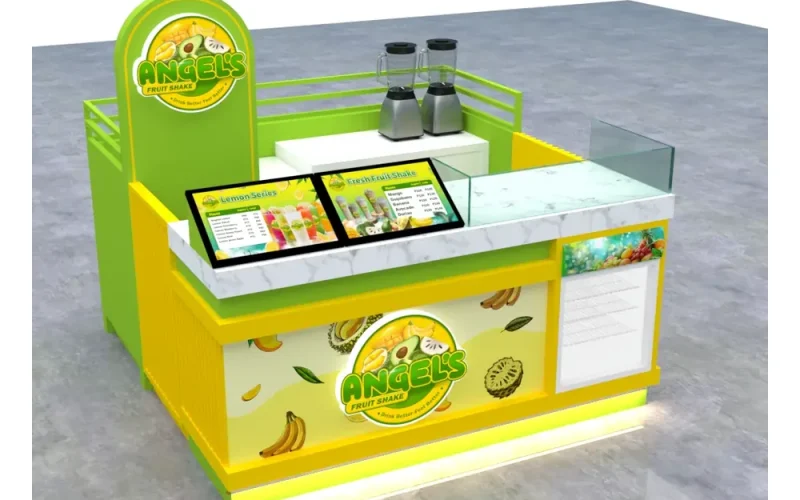
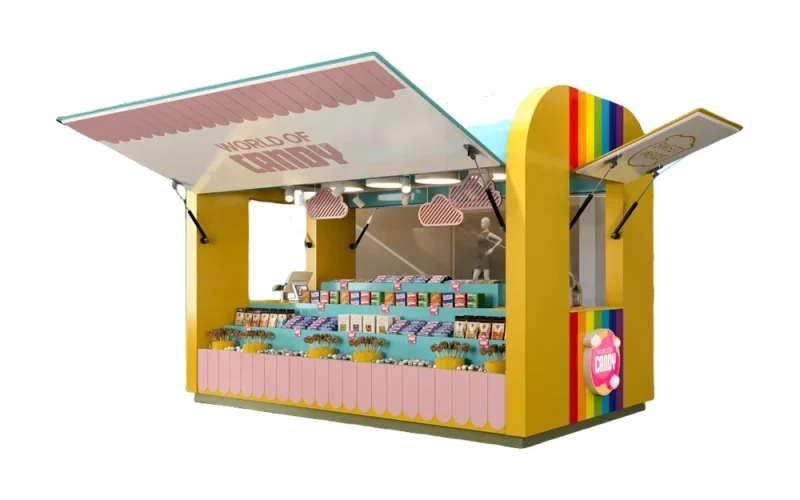
OYDisplay’s mall juice kiosk product page provides a reference for coordinating front-of-house presentation and staff work. Request current drawings to confirm which fixture elements are included in a project proposal.
Separate order, preparation, and pickup
A single continuous counter can contain three different tasks, but the customer should still understand where to order and where to collect. Place the menu where it can be read before payment. Give staff a short path from ingredient storage to preparation and handoff. The pickup position should not force waiting customers to stand in front of the payment terminal or working equipment.
Sketch two customer paths: one for a shopper who is choosing and one for a customer whose drink is ready. Then test a staff path for restocking fruit or cups during a queue. If the three paths cross repeatedly, move the handoff shelf, access opening, or storage location on the plan before adding decorative display units.
The small mall fruit bar kiosk is a useful site image for discussing compact service positions. Its image is not a measured plan for another venue. Check sightlines, staff access, and the exact equipment list against your own site survey.
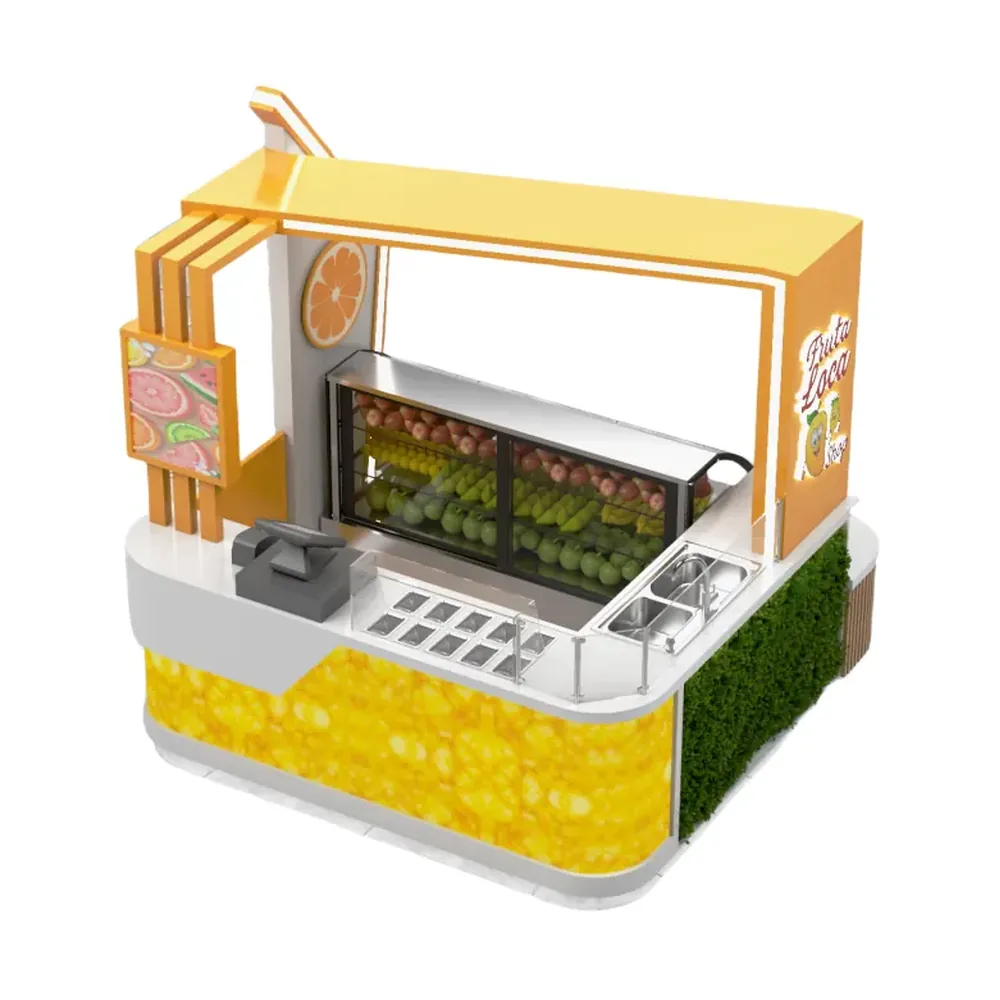
Specify preparation and ingredient zones from real equipment
Give the supplier an equipment schedule, not a generic request for a juice bar. State the actual blender or juicer models, cup sizes, packaging, cleaning routine, and whether produce is prepared on site. The cabinet maker can then coordinate worktop openings, equipment support, service access, splash management, and cable routes with the equipment provider.
A fresh-fruit display can communicate the menu, but a display case does not by itself establish how fruit is stored or handled. Decide which items are for show, which are working ingredients, and which are reserve stock. Document who can reach each area and how it is cleaned. For U.S. operations, the FDA Food Code 2026 is a model code for retail food and food service that jurisdictions may adopt. Confirm the rules in force with the local health authority for the specific venue and menu.
The mall juice counter product page offers a reference for customer-facing fixture design. It cannot verify the hygiene, plumbing, electrical, or cooling properties of an unlisted assembly.
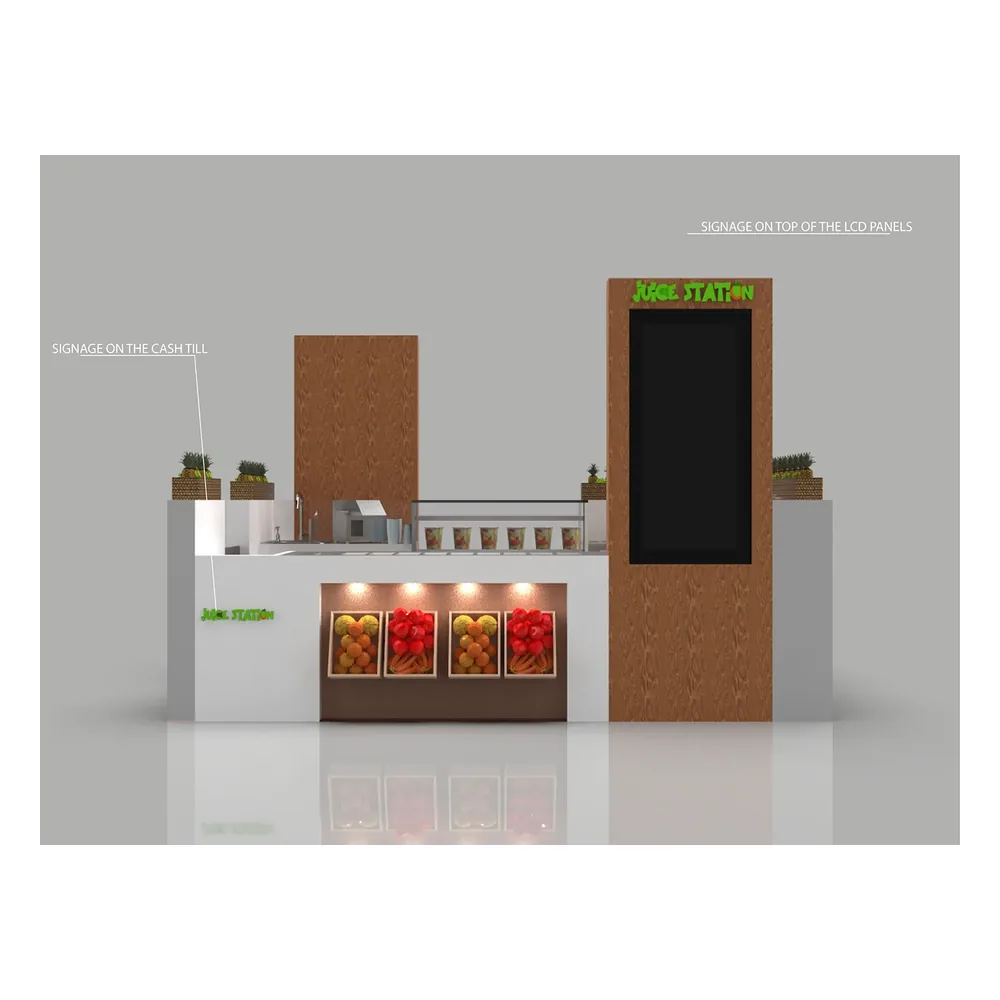
Use refrigerated bottle displays only where the menu needs them
If the kiosk sells packaged cold drinks, a bottle display may support impulse choice and reduce verbal ordering. First decide which items and package sizes belong there, how staff reload them, and whether customers open the unit or staff serve from it. Make the refrigeration equipment a named item in the equipment schedule rather than an assumed feature of display joinery.
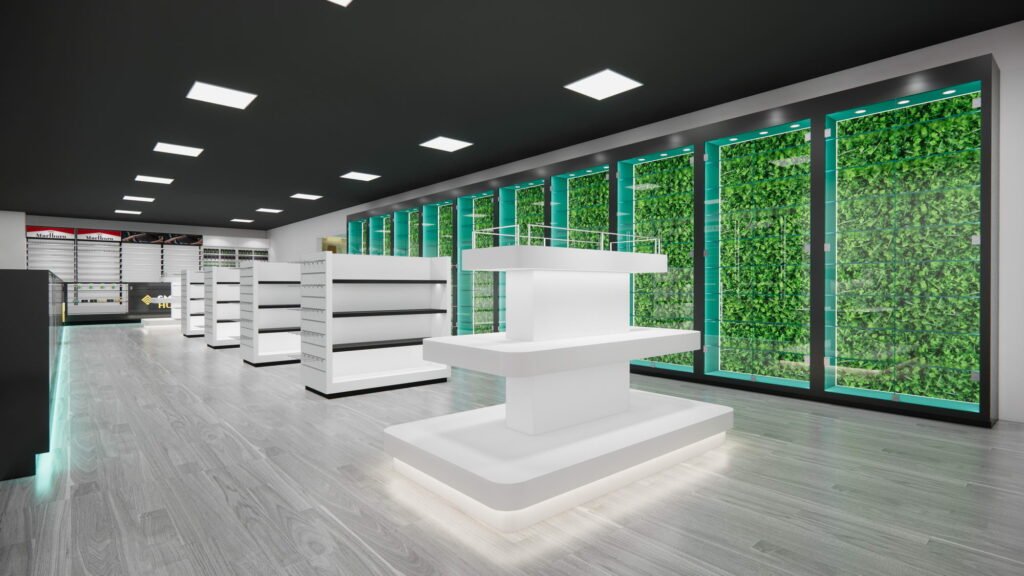
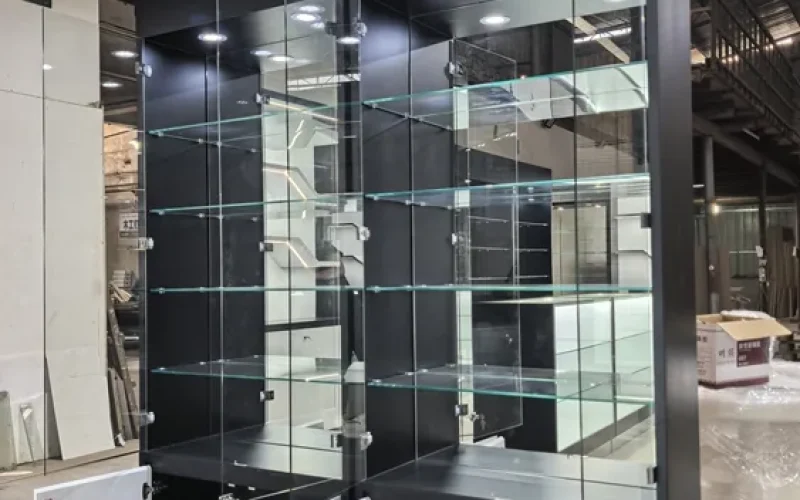
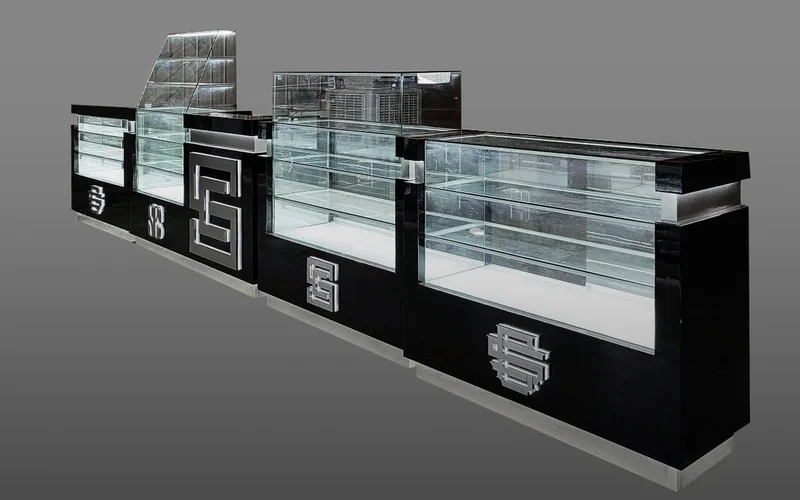
Ask the equipment supplier for the selected unit’s documentation, service clearances, power needs, maintenance access, and operating instructions. Ask the kiosk builder to show the surrounding opening, ventilation path, and removal route on the drawing. Temperature control and food suitability must be checked against the actual equipment and local requirements. A photograph of a glazed cabinet is not proof of refrigeration.
Likewise, a menu board should show the drinks that can actually be prepared at that site. Build in a way to revise prices, seasonal flavors, or sold-out items without replacing the entire fascia. The most valuable graphics help customers decide before they reach the till.
Adapt the layout to mall, campus, or event conditions
Mall customers may approach from several aisles; clarify the primary view and keep the queue from covering the best product presentation. Ask the property team for permitted projections, signage, work hours, deliveries, and any rules for water, drainage, or cooking equipment. Coordinate the visible menu and pickup position with the actual pedestrian approach.
On a campus, the drink offer and service rush may concentrate around breaks. Test whether payment, waiting, and pickup remain understandable when several customers arrive together. Check the campus operator’s access, operating, utility, and maintenance conditions. Do not assume the mall design can be reused unchanged just because the footprint is similar.
At an event, setup and removal may matter as much as daily service. Identify the approved power and water arrangements, transport path, assembly method, storage for consumables, and the event organizer’s food-service conditions. If the event kiosk is temporary, ask which components travel and which remain on site. Avoid quoting a permanent mall build as though it were a transportable event unit.
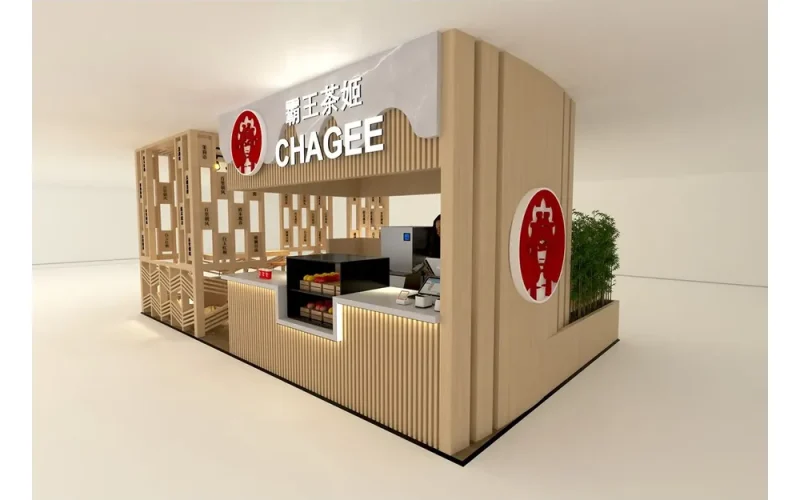
For broader venue planning, see OYDisplay’s mall kiosk page. The bubble tea kiosk fixture guide covers a related drink format, while the coffee counter guide discusses counter roles in a different service setting. Their equipment assumptions should be checked rather than copied into a fresh-juice project.
Review accessibility at the actual service point
Customers need a clear approach to the menu, ordering point, payment point, and pickup. For U.S. sites, the U.S. Access Board’s ADA Standards address sales and service counters and accessible routes. Have the project designer apply the relevant provisions to the actual site and services. A product photo does not establish an accessible approach or counter arrangement.
The U.S. Access Board’s educational video Sales and Service Counters illustrates the purpose of an accessible service position. Use it with the standards and a measured site plan, rather than as a substitute for a project review.
Watch Sales and Service Counters from the U.S. Access Board.
Build a comparable supplier quotation
Send each bidder the same site plan, menu, equipment list, service sequence, approved venue conditions, desired appearance, and timetable. Require a drawing and a line-by-line scope. A supplier may price display joinery while another includes graphics, refrigeration, plumbing coordination, freight, and installation; the total is only comparable when those boundaries are explicit.
| Brief section | Evidence to provide or request | Practical decision |
|---|---|---|
| Menu and equipment | Drink list, ingredient handling, equipment models, cups, packaged-bottle range | Do fixture openings and workflow match the chosen equipment? |
| Venue | Measured footprint, customer approach, queue, utilities, loading, approvals | Can the unit be installed and operated at this location? |
| Daily service | Order, prep, pickup, refill, cleaning, and waste paths | Can staff complete each task without repeatedly crossing customers? |
| Construction | Named materials, finishes, access panels, graphics, samples, service details | Can the operator clean and maintain the proposed unit? |
| Commercial scope | Drawings, equipment exclusions, freight, installation, approvals, warranty | Are all bidders pricing the same deliverables? |
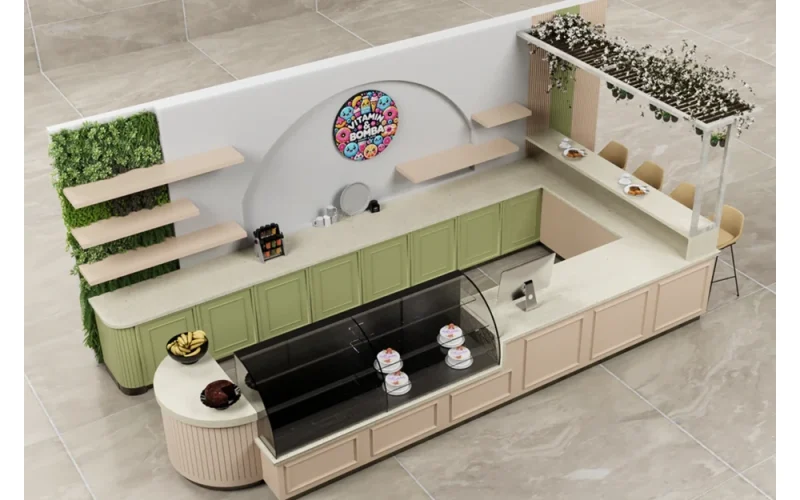
OYDisplay’s juice bar booth product page is another reference for a customer-facing kiosk. Ask for a project-specific drawing before assuming the pictured display or service equipment is included.
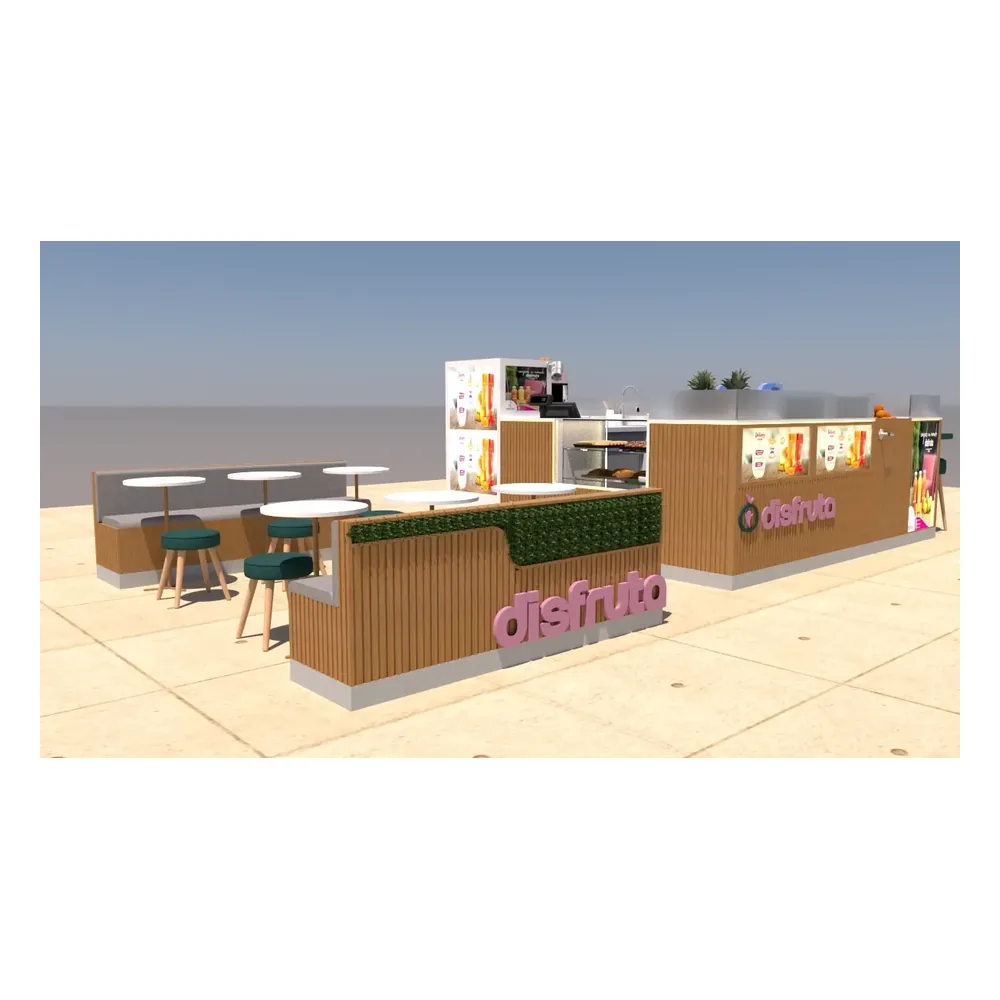
Test the design before approving production
Walk a normal order through the plan from menu reading to payment, drink preparation, and handoff. Repeat for a busy interval with a restock and a spill cleanup. Mark any door, drawer, or equipment lid that blocks a worker or customer. Where the drawing is unclear, request a sample, mockup, or first-unit review using the actual cups and equipment.
Check that lighting can be serviced, menu panels can be updated, cleaning reaches behind and below working items, and equipment can be removed for repair. Ask who owns the utility connections and venue approval. Keep sign-off tied to a dated drawing and agreed equipment schedule so a later quote change does not silently remove a required function.
Frequently asked questions
What fixtures does a juice bar kiosk need first?
Start with a clear order and payment counter, suitable preparation worktop, ingredient and packaging storage, pickup point, menu display, and staff-side cabinets. Add a bottle display or other showcase only when the menu and operation justify it.
Is every glazed juice display refrigerated?
No. A product photo or glazed fixture does not prove cooling. Specify the refrigeration unit and obtain its documentation from the equipment supplier, then coordinate its installation with the kiosk builder and local requirements.
How is a mall juice kiosk different from an event kiosk?
The mall unit follows its property rules and permanent site services. An event unit may need an approved setup and removal plan, transportable components, temporary utilities, and event-specific food-service conditions. Brief the actual venue before choosing a design.
Where should customers collect their drinks?
Place pickup where people can wait and leave without blocking menu reading, ordering, or payment. Test the position on the measured floor plan with a realistic queue and staff preparation path.
What should be included in a juice kiosk supplier quote?
Request a measured drawing, fixture schedule, named materials, equipment and utility boundaries, graphics, lighting, staff access, installation, venue approvals, freight, warranty, and exclusions. Compare every quote against the same menu and site brief.

 English
  German
  Arabic
  French
  Spanish
  Italian
  Russian
  Turkish
  Portuguese
  Japanese