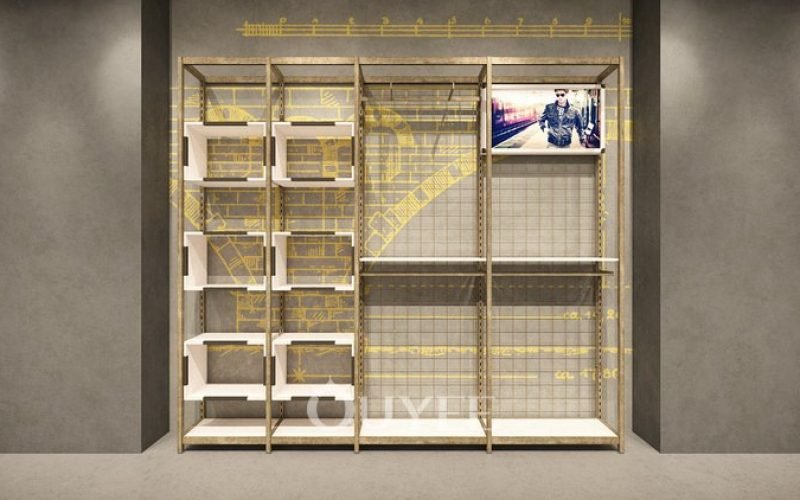
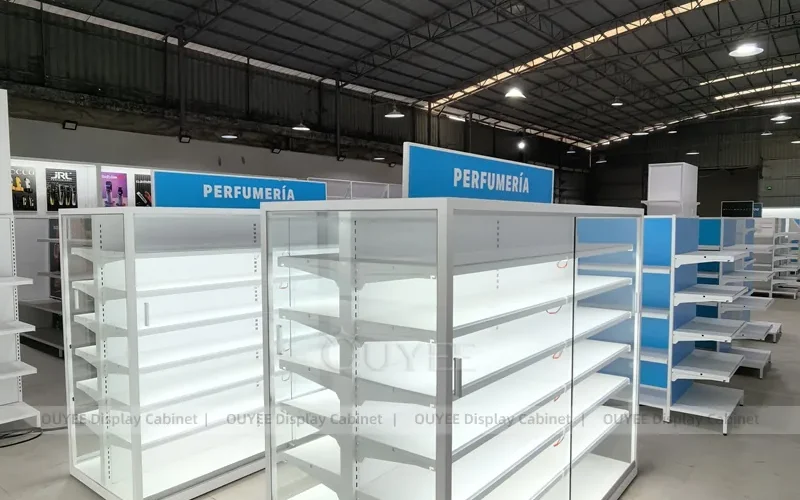
Independent coffee shops typically need customer-facing order and payment, barista preparation, drink pickup, and sometimes pastry merchandising functions. These jobs may share one continuous counter or use separate modules, depending on the menu, queue, and floor area. The main types of coffee shop counters for independent coffee shops include straight service counters, L-shaped bars, compact kiosks, pickup stations, pastry display counters, and backbars. Choose the format after mapping the customer journey and staff handoffs. A useful buying brief specifies equipment, storage, cleaning, accessibility, and installation responsibilities before debating decorative finishes.
The fixtures in this guide are choices within a larger room plan. For the broader product range, see OYDisplay’s coffee counter design page and coffee shop fixture solution. The examples below are real product references; their photographs do not establish the dimensions or scope of a new project.
Start with the menu and the handoff sequence
Draw the path from entry to order, payment, preparation, pickup, condiments, seating, and exit. Then draw the staff path for taking orders, making hot and cold drinks, reaching ingredients, washing tools, replenishing cups, and delivering food. A counter can look attractive while forcing workers to cross each other repeatedly; a measured process map exposes that problem before fabrication.
List the equipment actually selected or being evaluated. Include the espresso machine, grinders, undercounter refrigeration, ice or water equipment, POS devices, pastry display, waste points, and any space reserved for future menu changes. Ask each equipment supplier for its actual footprint, service clearances, utility requirements, and maintenance access. A generic rendering cannot resolve those requirements.
Decide where a completed order waits and how its customer is called. An order pickup counter may need to be visibly separate from the payment point during a busy period. The decision depends on the shop’s service model: table service, a single-queue café, or a shop with a large takeaway trade will use different handoffs.
Compare counter formats by their operating role
The table describes common formats, not fixed specifications. A straight counter may be enough for a small menu, while a larger store may put order, barista work, pastry presentation, and pickup in separate but coordinated units. Select for the actual site and staffing plan.
| Counter format | Where it fits | Buyer questions |
|---|---|---|
| Straight order and service counter | Small shops that need an easily understood front-of-house service line | Where do ordering, payment, handoff, and staff entry occur? Is the queue clear of the door? |
| L-shaped or U-shaped barista bar | Menus or teams that need more working zones and a defined staff enclosure | Can staff reach utilities and ingredients without obstructing one another? Where are the exits and replenishment routes? |
| Modular service counter | Sites with phased openings, changing menus, or several shop sizes | Which modules truly interchange? Are finishes, services, and joint details repeatable? |
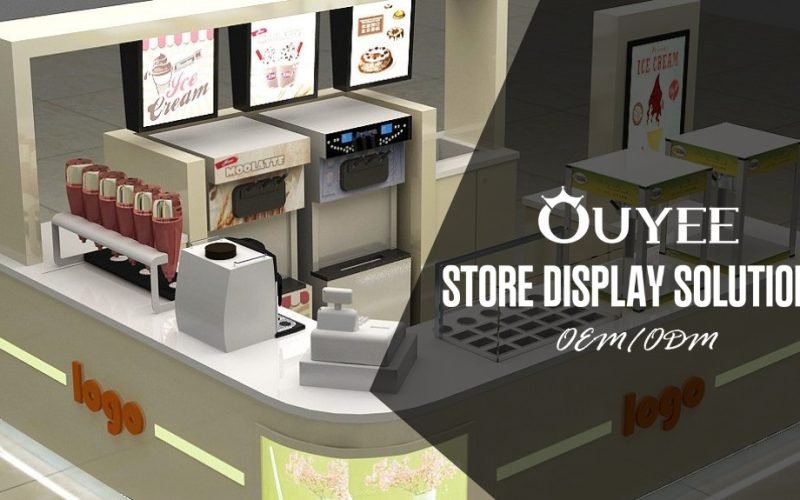
| Compact kiosk counter | Limited footprints or mall units with service on one or several sides | Where can stock, waste, water, and equipment service fit within the permitted footprint? |
| Order pickup counter or shelf | Takeaway-heavy operations that need a distinct handoff point | Can waiting customers identify their orders without blocking ordering or accessible routes? |
| Pastry display counter | Shops that sell packaged or protected bakery products alongside drinks | How are food, labels, cleaning access, and staff replenishment handled? |
| Backbar and storage counter | Behind-the-scenes preparation, stock, and display that support the service bar | Which items need staff-only access, and how are doors, drawers, or shelves serviced? |
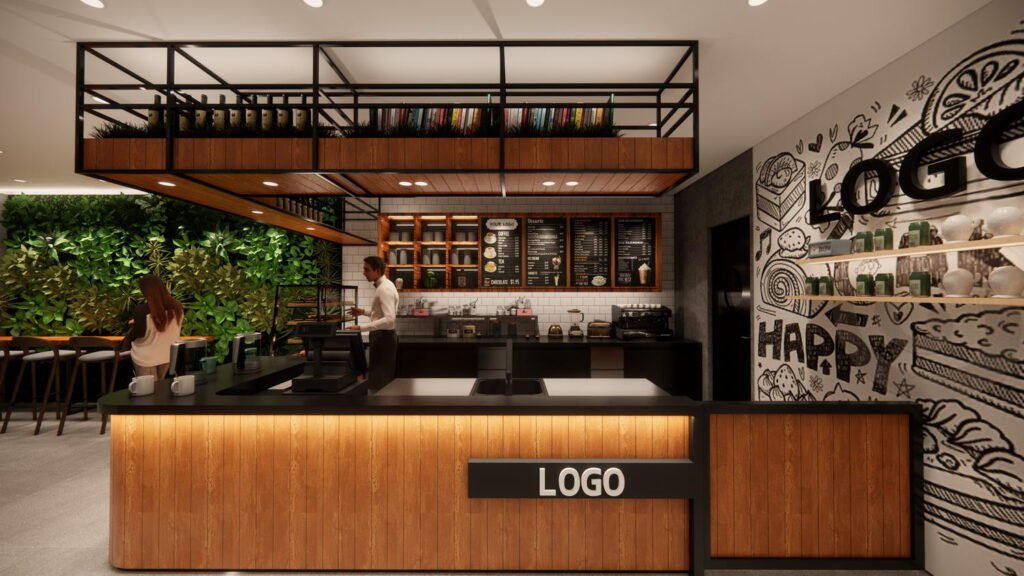
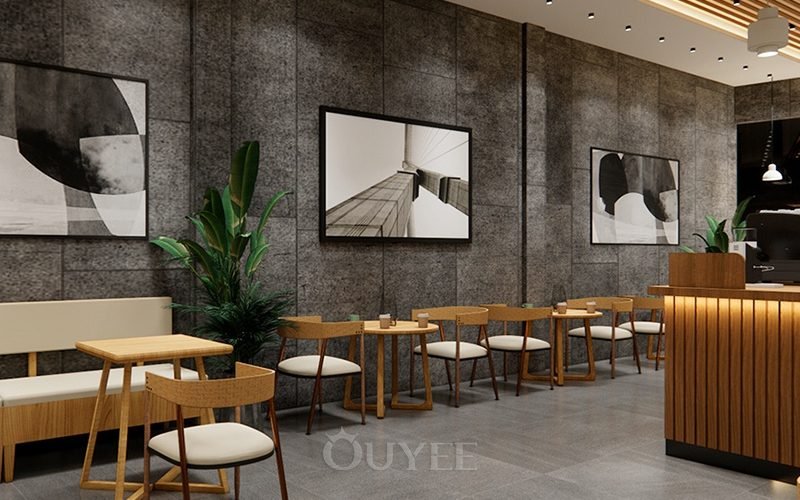
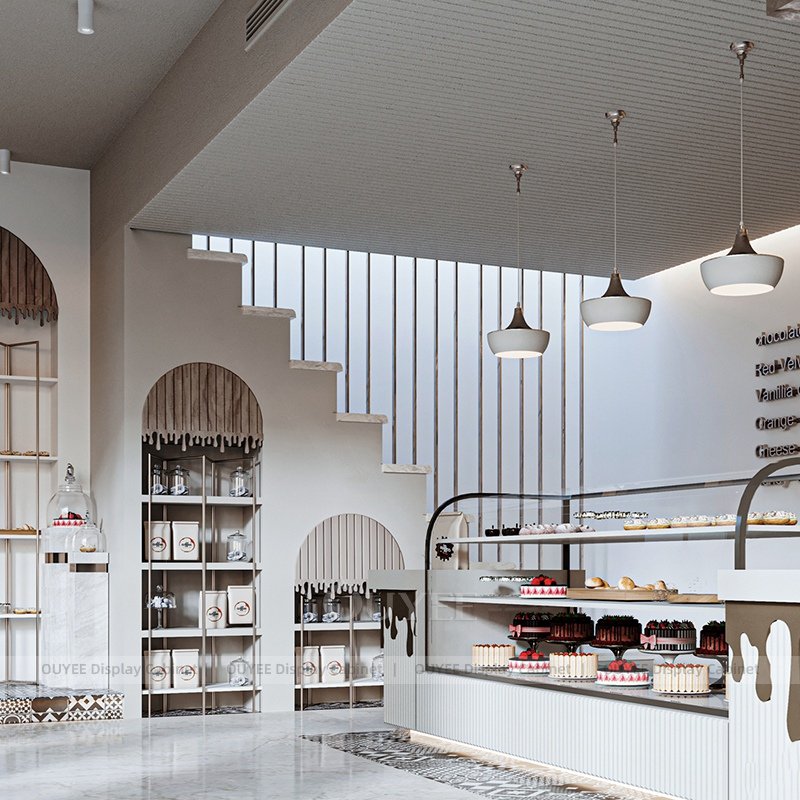
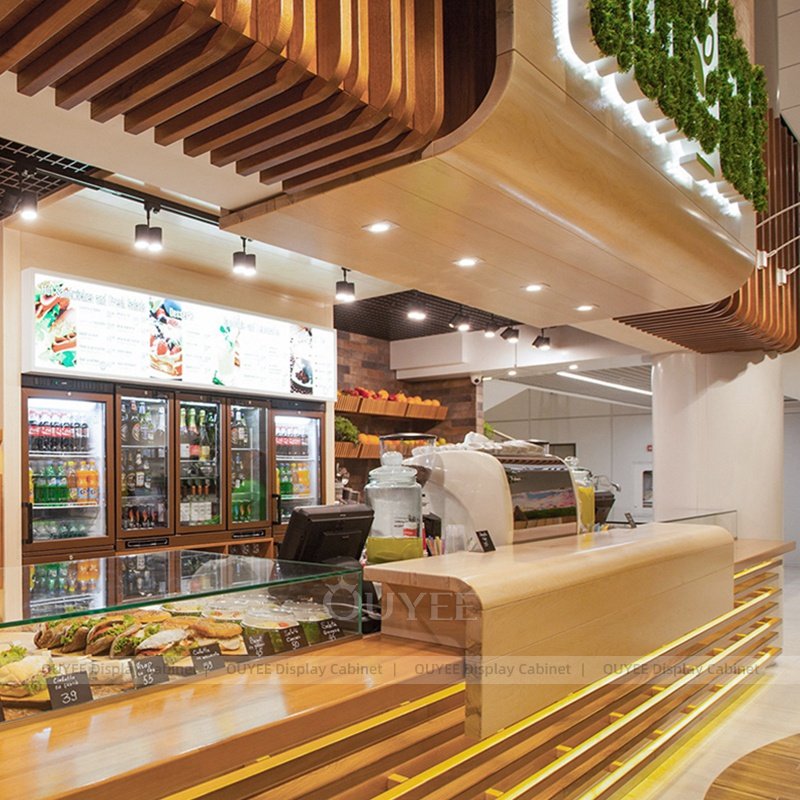
A wood-slat coffee counter with a pastry display is one OYDisplay visual reference for a combined front counter. Compare it with a counter designed with a pickup area when discussing whether customers should collect drinks away from the payment point. The product pages show actual examples, not standard dimensions.
Choose one-piece or modular construction deliberately
A one-piece counter can create a clean visual front, but the site must allow it to be delivered and installed. Check door sizes, lifts, loading access, turns, and the position of fixed columns. A modular counter can simplify shipping and future changes, but joints, finish matching, and utility connections must be resolved in the drawings.
Ask for a plan, elevation, and service view that identify each module and the boundary between shopfitting and equipment supply. Confirm who provides countertop cutouts, plumbing, electrical connection, POS cable routes, refrigeration ventilation, and final commissioning. The supplier can design space around those systems, but each system’s qualified contractor should confirm the technical requirement.
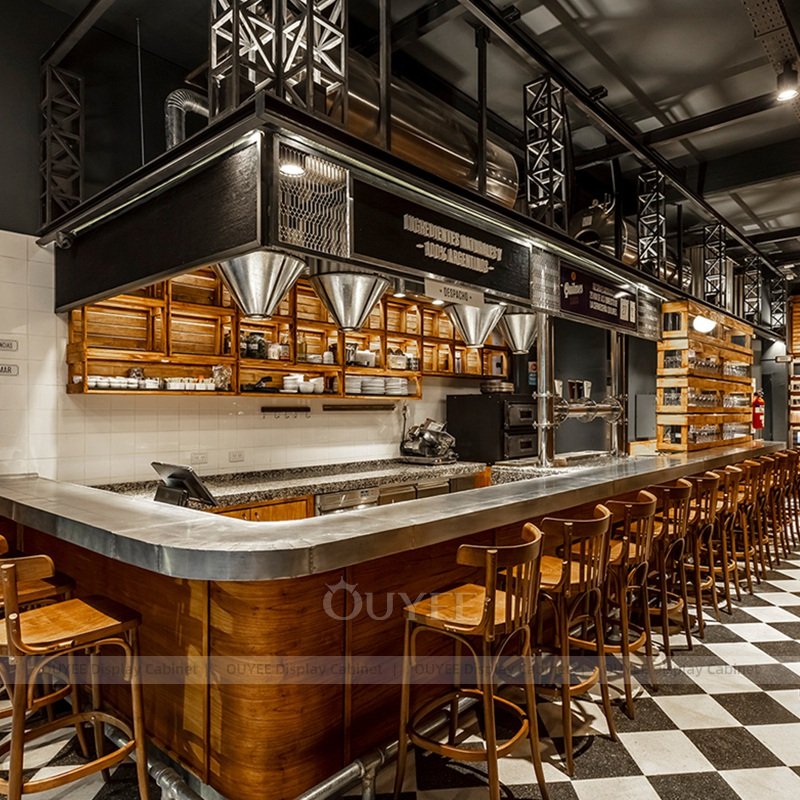
A coffee bar counter shown with a stainless-steel top provides a different material and service reference. Its appearance is not proof that a proposed unit includes a particular steel grade, drain, equipment connection, or cleaning certification. Request those details in writing.
Separate customer presentation from food preparation
The customer-facing front has jobs such as menu communication, payment, handoff, and pastry presentation. The staff side needs reachable ingredients, tools, sinks, waste, and cleaning access. Do not let a decorative display close off equipment maintenance or create an awkward path for food and used utensils.
The FDA Food Code 2022 is a model food-safety code offered for adoption by jurisdictions; it is not a single nationwide permit for a café. Use the applicable local health authority’s requirements when deciding food protection, handwashing, equipment, and cleanability. Give the fixture designer and food-service equipment supplier the same local requirements so the drawing and the operating plan agree.
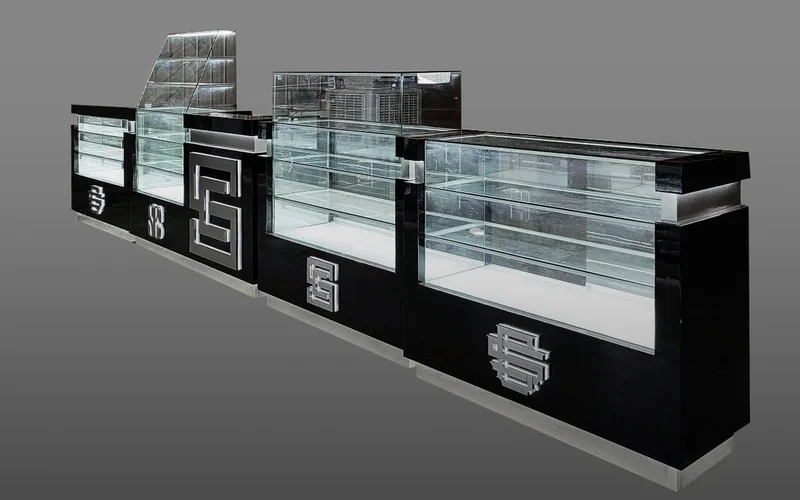
If pastries form an important part of the offer, plan their customer view and staff replenishment together. A coffee shop pastry display counter is a real project example. Ask how products are protected, where labels sit, what opens for replenishment, and which surfaces staff clean at the end of the day. Do not assume that an attractive glass front answers the local food-handling requirement.
Plan ordering and pickup access
For U.S. projects, the U.S. Access Board’s ADA Standards discuss sales and service counters, queues, and routes. They treat ordering and pickup as different services where both are provided. A qualified design professional should determine the applicable requirements for the specific shop and coordinate them with the local authority. A shop drawing should show the customer approach to each service point, not just an overall counter length.
Mark the queue at its busiest realistic period. Locate menu boards and order pickup signs where customers can understand the process without standing inside the staff service zone. Make sure waiting for a drink does not block the order point, the entry, or a route that needs to remain available. These checks often reveal whether a separate pickup module is useful.
The U.S. Access Board’s Sales and Service Counters video below is a visual explanation of counter access. Use it alongside the written standard and the project review; the video does not replace a drawing or code check.
Watch Sales and Service Counters from the U.S. Access Board.
Test the counter with a working shift, not just a rendering
Before approving fabrication, walk through a sample rush with the planned number of staff. Imagine one employee taking orders, one making drinks, and another replenishing milk or packaging pastries. Ask where dirty tools go, where a delivery enters, and whether one drawer opening blocks another worker. Try the same exercise when one person runs the bar alone.
Place the selected equipment footprints on the drawing. Check reach from machine to grinder, cups, milk, ice, and pickup. Leave the equipment vendor’s required service access. Consider where water or power is shut off for maintenance and how the counter front comes apart if components must be replaced. The goal is a counter that staff can operate and maintain, not just photograph.
For a wider floor plan, compare coffee shop floor plan examples. Our coffee shop bar design article addresses the broader bar concept; this guide focuses on the counter formats and purchasing information. The coffee counter specification download center can help organize a supplier discussion.
Send suppliers a comparable request for quotation
Give each supplier the same measured plan, equipment list, menu scope, operating assumptions, and finish brief. Ask for a clearly priced fixture schedule and a written list of exclusions. A useful quote identifies where custom millwork ends and equipment, plumbing, electrical work, graphics, delivery, and installation begin.
| RFQ section | What the buyer provides or requests | Approval check |
|---|---|---|
| Site and flow | Measured plan, door and loading access, customer queue, staff route, order and pickup positions | Does the proposed footprint fit the real location and service sequence? |
| Equipment | Selected appliance models, utility and service information, POS, refrigeration, pastry display | Do drawings show actual equipment, cutouts, ventilation, and contractor handoffs? |
| Construction | Substrates, worktop and visible finishes, edge treatment, hardware, glazing, approved samples | Can staff clean, maintain, and replace the proposed components? |
| Scope | Shop drawings, mock-up or first unit, packing, shipping, installation, exclusions, warranty | Are suppliers quoting the same deliverables and responsibilities? |
For a multi-location program, separate the repeatable counter design from site-specific utilities and local approvals. For one independent shop, a measured drawing and a small number of finish and equipment decisions may be more useful than an elaborate standard package.
Common buying mistakes
- Selecting a counter by exterior style before the menu, equipment, and staff sequence are settled.
- Putting pickup beside payment without checking how two customer groups will queue.
- Assuming a pastry display or finish photograph proves local food-code compliance.
- Leaving service doors, equipment ventilation, and contractor connection points out of the drawing.
- Comparing prices while one proposal excludes installation, utilities, or graphics.
- Approving a one-piece unit before checking delivery access and the path through the building.
- Making every surface custom when a simpler, serviceable module would do the job.
Frequently asked questions
What are the main types of coffee shop counters?
Common formats include straight service counters, L-shaped or U-shaped barista bars, modular counters, compact kiosks, separate order pickup points, pastry display counters, and backbars. The right combination depends on the menu, staff routine, takeaway share, and floor plan.
Should ordering and pickup use the same counter?
They can share one run, but the customer approaches and queues should be planned separately. A distinct pickup zone can help a takeaway-heavy shop prevent waiting customers from blocking new orders. The U.S. project team should also review applicable accessibility requirements for each service.
What information should a coffee counter supplier receive?
Send a measured plan, menu and equipment list, utility and service requirements, expected staffing and handoff sequence, material and finish preferences, local health and accessibility constraints, delivery access, and installation responsibilities.
How do I compare a modular counter with custom millwork?
Ask both suppliers to address the same site, equipment, customer journey, finishes, cleaning, maintenance, delivery, and installation scope. Compare the total proposal and future change options rather than only the visible front panel or starting price.
Can I use a product photo as a final counter specification?
No. A product photo helps communicate a style or functional idea. The approved specification needs dimensions, materials, equipment cutouts, service access, utility handoffs, finish samples, and a clear list of included work.