Email:gzouyeedisplay@gmail.com | 22+ Years Store Display Fixtures Supplier

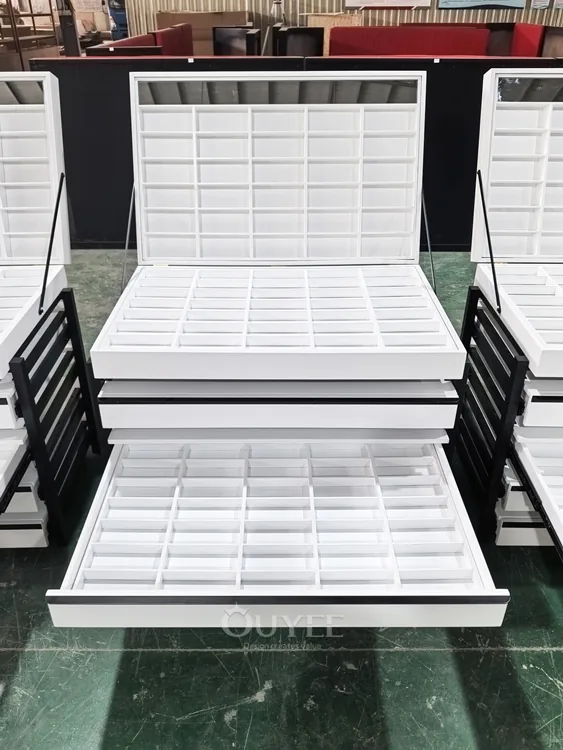
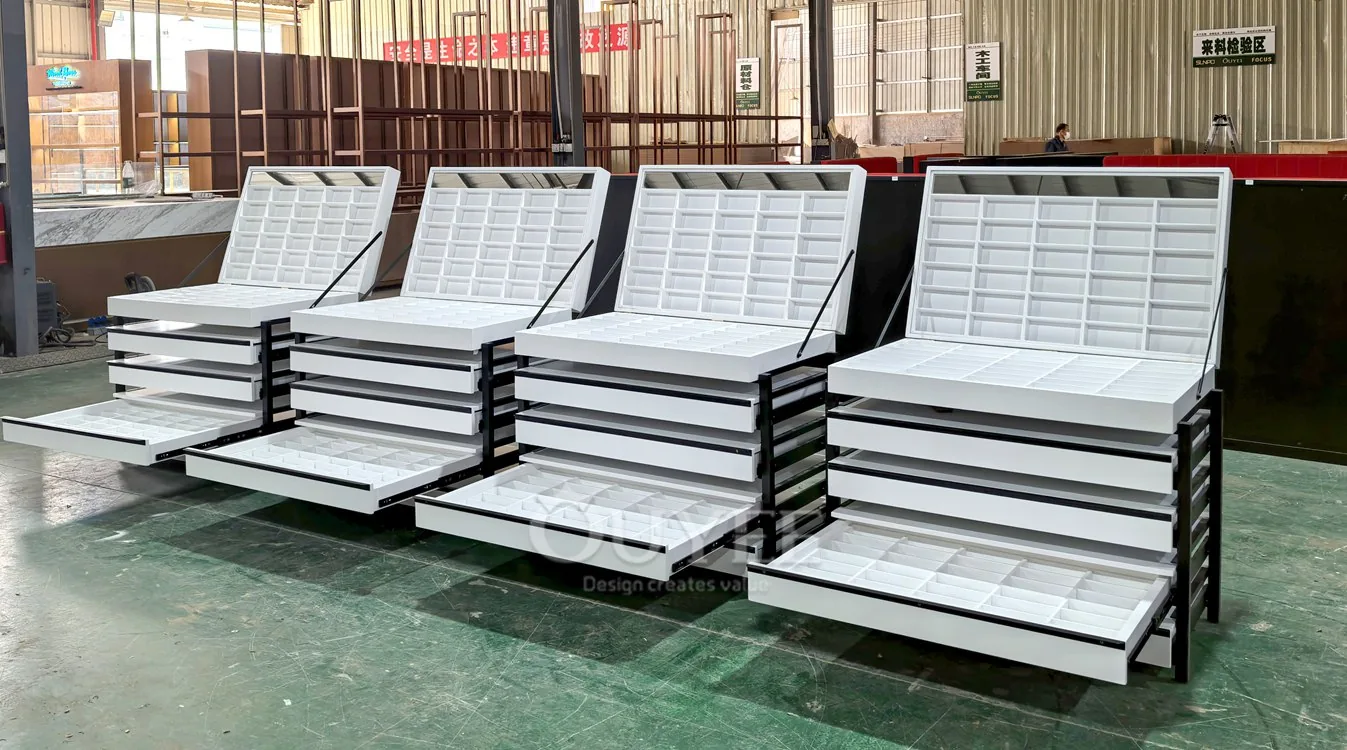
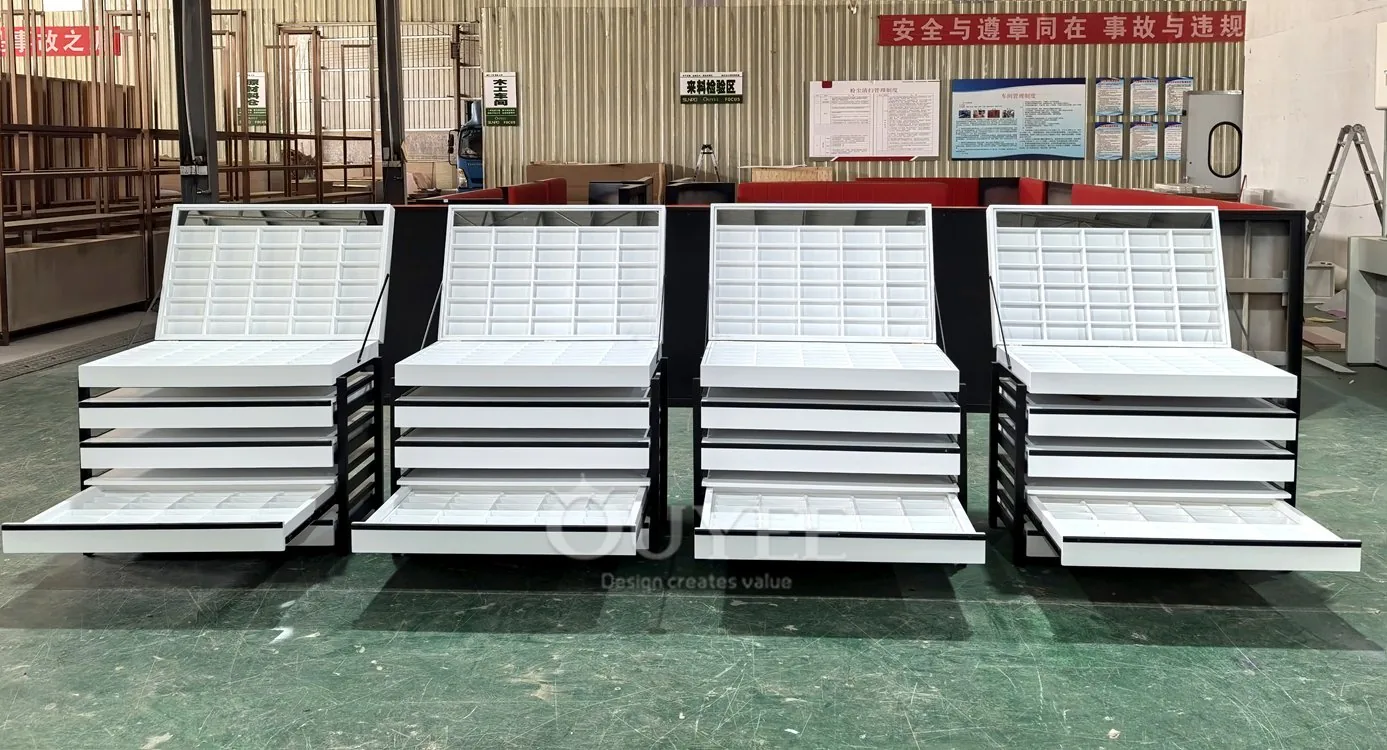
White Slanted Gondola Display Stand System

A white slanted gondola display stand system with angled shelves and black framing for convenience stores, supermarkets, and daily goods retail aisles.

✅ One-Stop Customization
Interior 3D design · Flexible layout / size / materials / branding

🏭 Factory-Direct Pricing
No middleman · 25+ years experience

📌 Certified Quality
ISO 9001 · CE · UL · RoHS Certified

🌍 Global Project Experience
Trusted by retailers worldwide

🚚 Secure Delivery & Lead Time
Production: 20–30 days · Shipping: 20–45 days (Air / Sea freight)

Cerfificates – Ouyee Display

White Slanted Gondola Display Stand System for Strong Retail Visual Impact

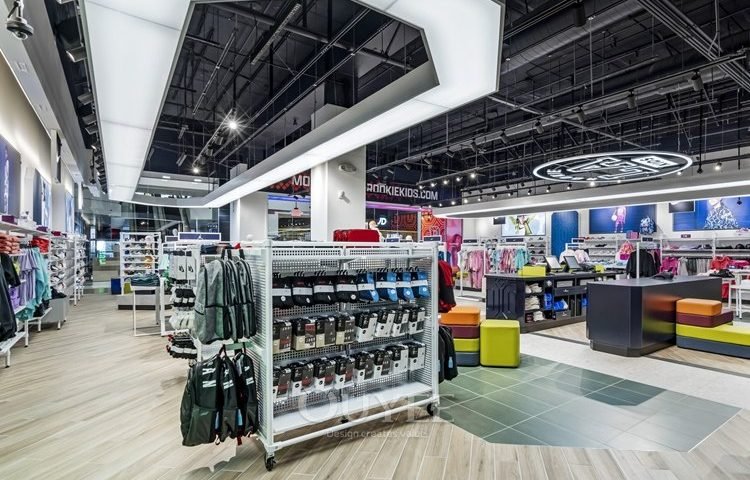
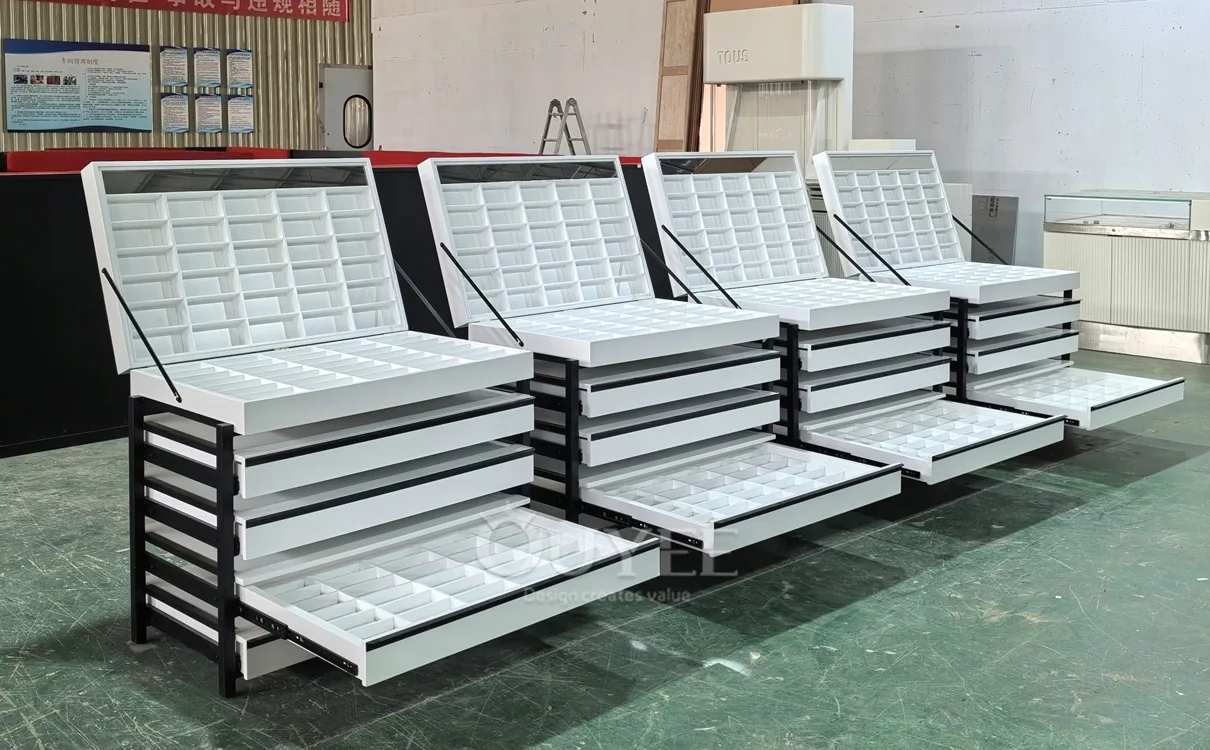
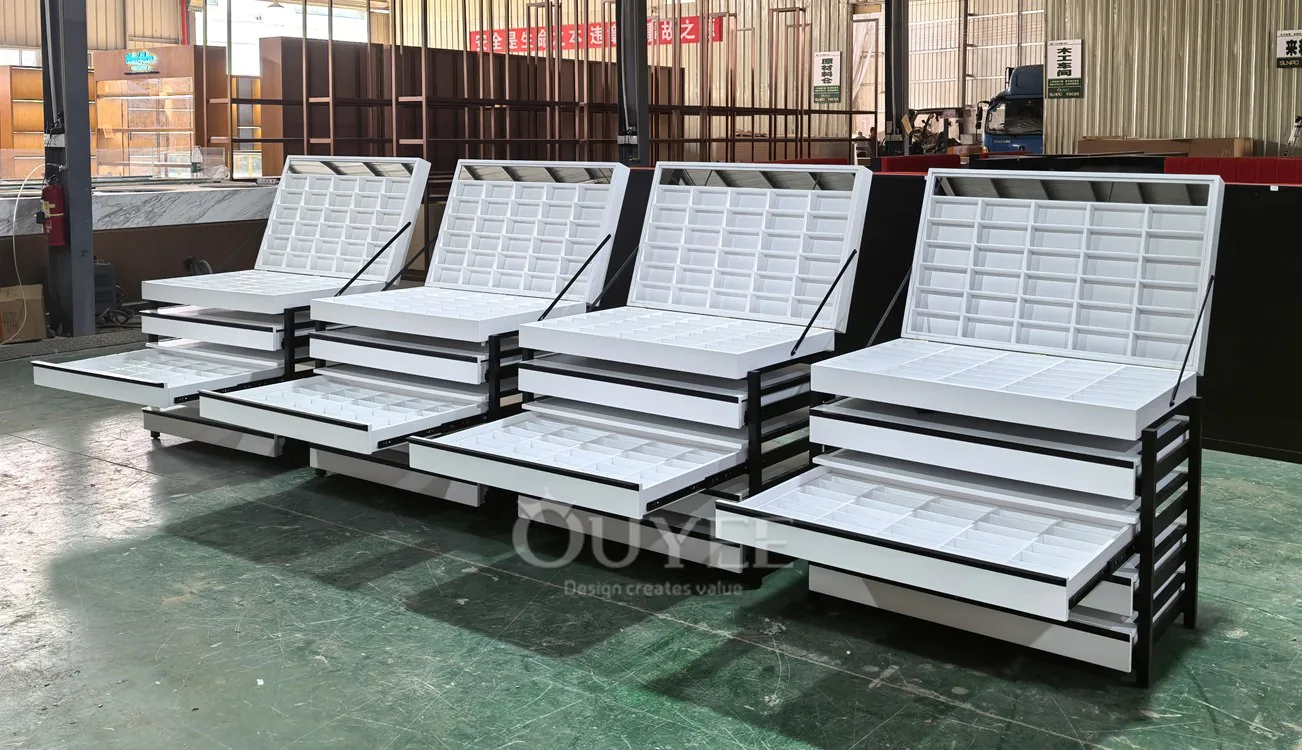
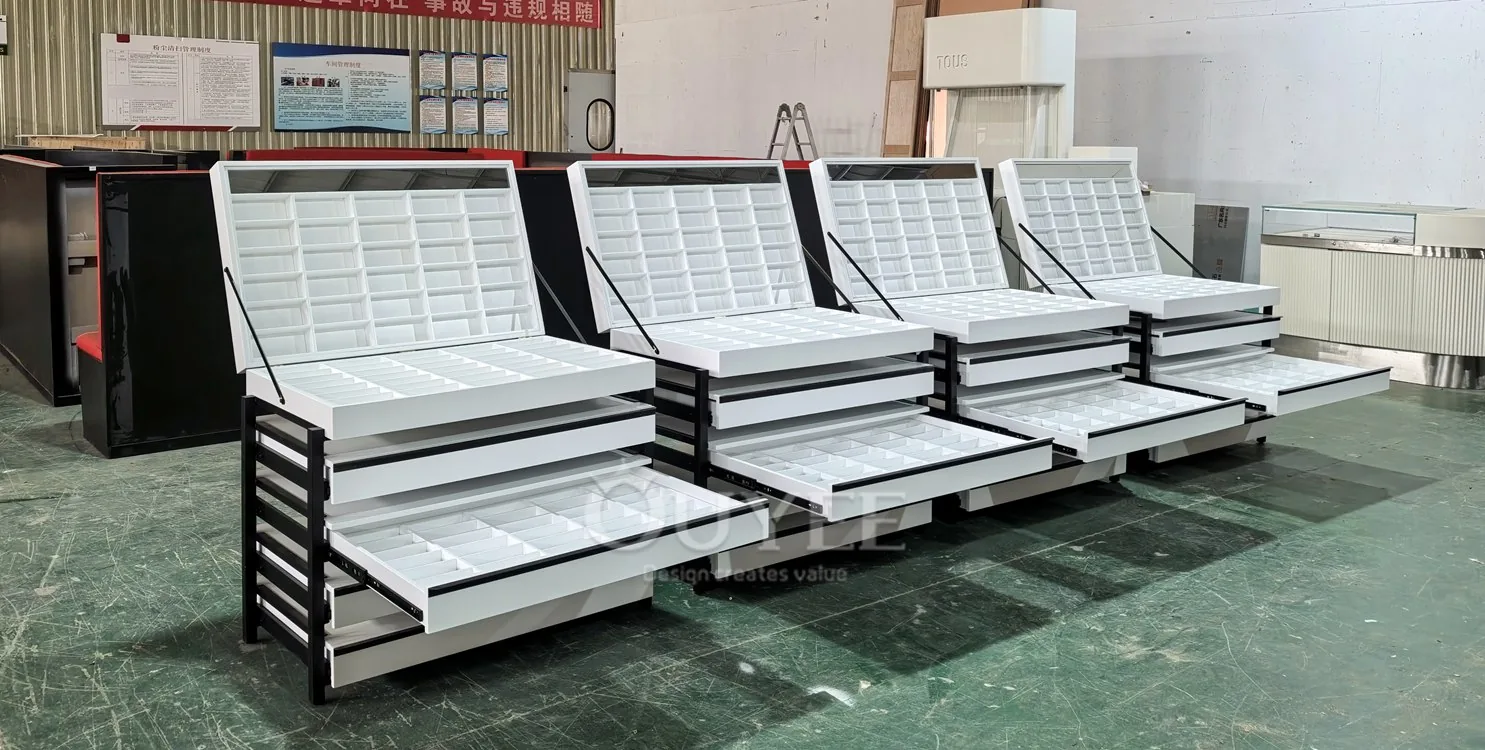
This fixture stands out through white angled shelves, black structural framing, and multi-bay gondola sections, helping retailers create a cleaner branded presentation while improving visibility and overall store atmosphere.

• White Slanted Gondola Display Stand System format for premium retail presentation
• Defined by white angled shelves, black structural framing, and multi-bay gondola sections
• Creates a more organized and visually branded display focus
• Improves product visibility from multiple shopping angles
• Suitable for convenience stores, supermarkets, daily goods retail aisles, and promotional category zones

Layout and Merchandising Structure

The layout uses a repeating gondola arrangement that maximizes facing count while keeping sightlines open, making it easier to zone products clearly, guide shoppers around the fixture, and refresh merchandising without interrupting the retail flow.

• Configured with a repeating gondola arrangement that maximizes facing count while keeping sightlines open
• Supports clear zoning for launches, hero products, and seasonal items
• Helps shoppers browse from multiple directions with less visual clutter
• Makes daily restocking and display updates easier for store teams
• Works well in both compact stores and larger rollout environments

Materials, Lighting, and Functional Details

The unit combines metal framing, slanted display trays, shelf supports, and durable powder-coated finishes, giving retailers a commercial display solution with dependable structure, practical merchandising flexibility, and a polished finished look.

• Constructed with metal framing, slanted display trays, shelf supports, and durable powder-coated finishes
• Built for repeated daily retail use and ongoing visual resets
• Balances presentation value with practical operational durability
• Supports flexible merchandising updates when collections change
• Suitable for finish, size, lighting, or branding adjustments

Customization and Commercial Applications

This model works well in convenience stores, supermarkets, daily goods retail aisles, and promotional category zones, and it can be adapted in dimensions, finish combinations, merchandising layout, and branding details to match different store concepts.

• Ideal for convenience stores, supermarkets, daily goods retail aisles, and promotional category zones
• Can be tailored for wall, island, counter, or shop-in-shop layouts
• Supports custom color matching and branded graphic integration
• Fits single-store projects as well as multi-location rollout programs
• Designed for new openings, remodels, and promotional installations

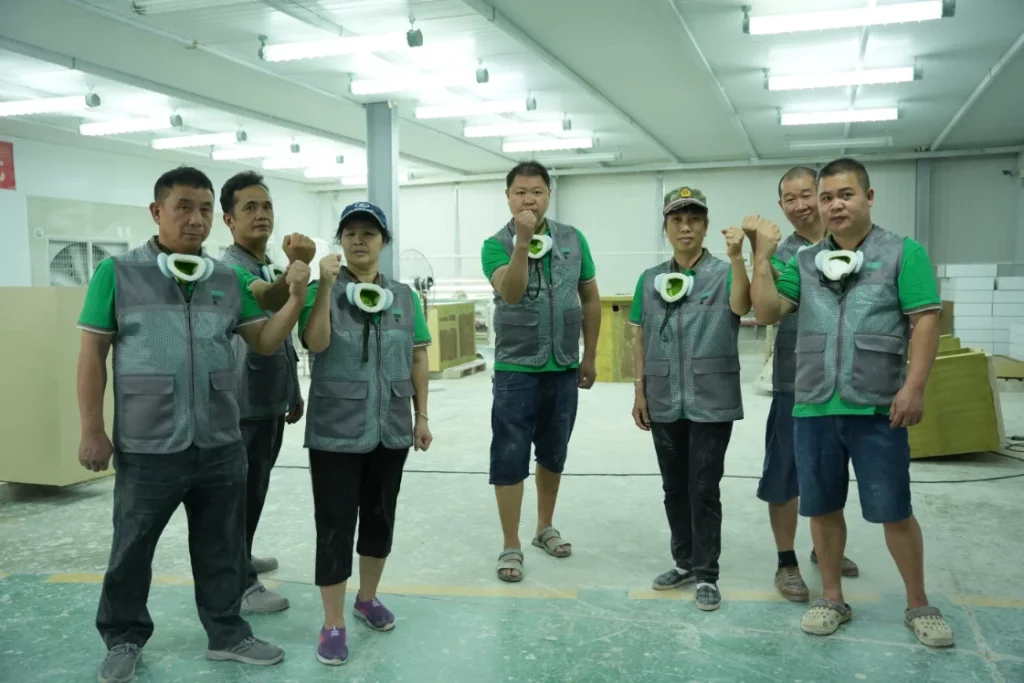
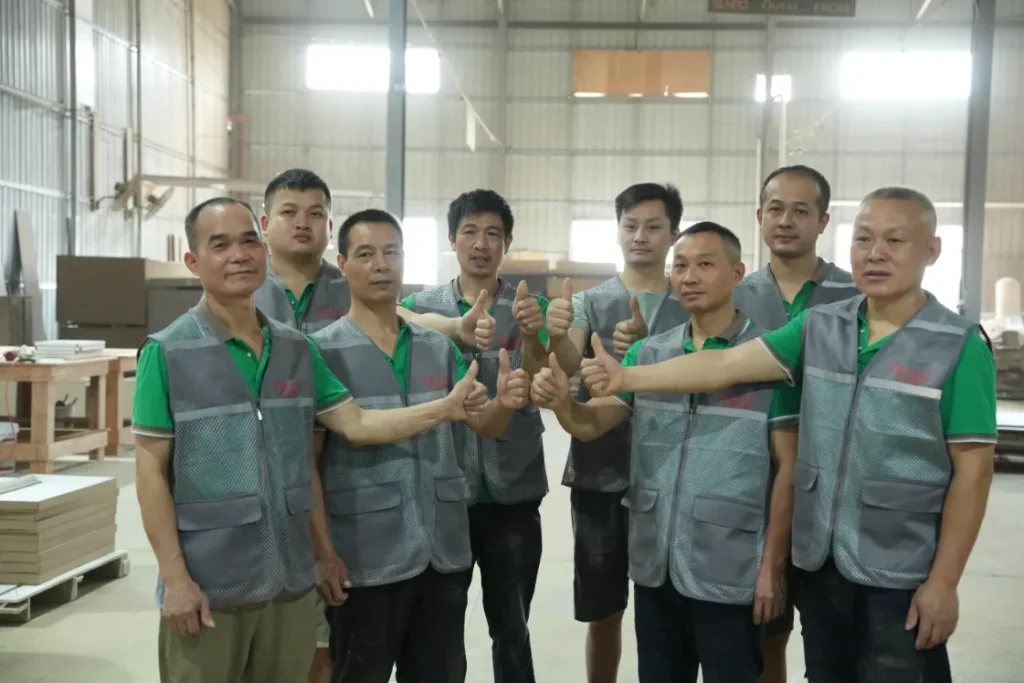
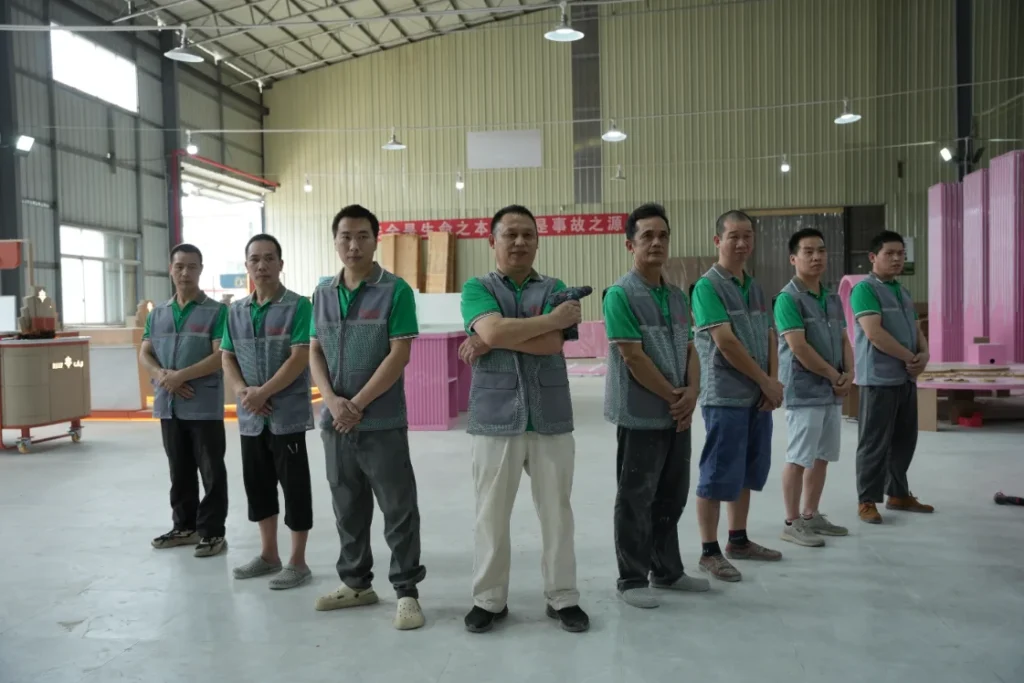
Our Manufacturing Team

factory team (10)
factory team (6)
factory team (4)

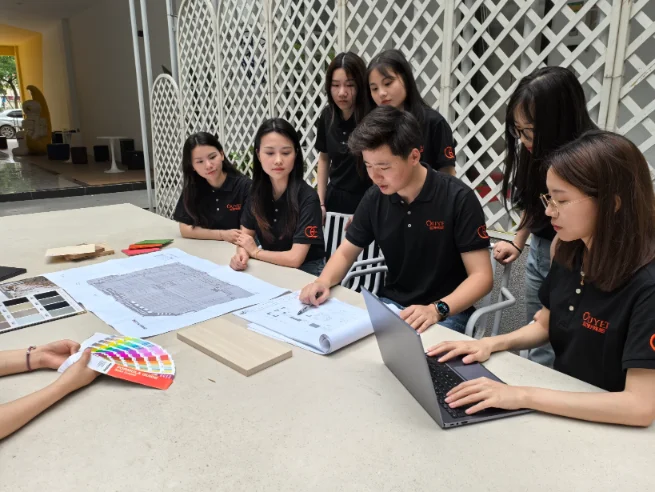
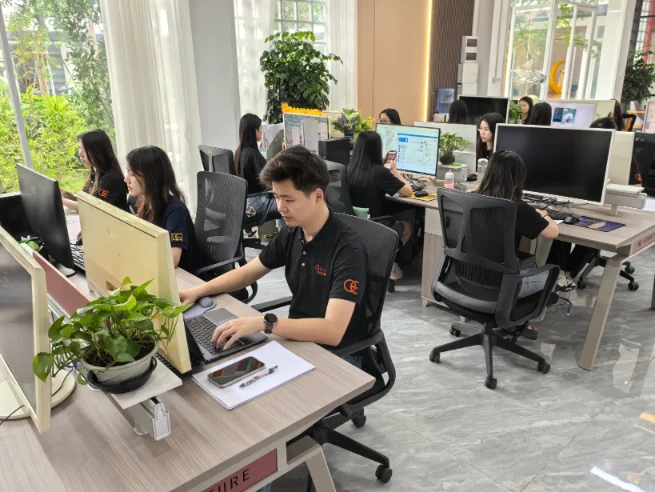
Our Design Team

Ouyee’s design team turns brand intent into buildable retail spaces and fixture systems. We start with zoning and merchandising, then engineer every joint for durability and ease of installation.

Workflow: brand brief → zoning/traffic → 3D visuals → shop drawings → production handover

design team (11)
design team (4)
Client Communication on Design Plans - 4
Client Communication on Design Plans - 3
Shop 3D Design Services

Get all the latest information on shop design ideas, sales and offers. Subscribe to the newsletter.

Frequently Asked Questions

  • Workflow: Brief/site data → zoning & traffic concept → 3D visuals review → shop/part drawings + BOM → production handover and post-check.

  • Deliverables:

    1. Moodboard and material board (color chips, metals, wood veneers, glass, lighting styles)

    2. Floor plan with traffic flow, key elevations/details, lighting and power layout

    3. 3–6 hero 3D renders (optionally day/night or on/off lighting)

    4. Shop/part drawings, hardware & lighting schedules, draft packing list

    5. Basic install guide and maintenance notes; export-ready English documentation

  • Typical timeline for 80–150 m²: concept & zoning 3–5 business days; full drawing set + renders 2–4 weeks; production prep 3–5 business days.

  • Revisions: 2–3 key rounds included (plan, materials, hero views). Extra views, structural changes, or out-of-scope edits billed by effort.

  • Drivers: size and complexity, brand standards depth, cross-border compliance, custom hardware or curved/oversize glass.

  • Essentials: floor plan or CAD, site photos and grid/columns, ceiling height and load limits, target budget and opening date.

  • Brand & merchandise: brand guide or references, SKU list and merchandising method, target audience and price bands.

  • Compliance: fire and accessibility requirements, electrical voltage/plug standards, security/CCTV needs.

  • No plan yet? Provide rough dimensions and a sketch. Ouyee can draft a basic layout and flow first.

  • Packaging: modular flat-pack, foam + corner guards + plywood crates, multilingual labels and packing list.

  • Shipping: door-to-door or port terms; consolidation available; fragile parts separately crated with thicker liners.

  • Installation: local crew assembles; Ouyee provides remote technical support. Numbered parts and detail drawings for complex zones. Typical 80–150 m² installs complete major assembly in 1–3 days.

  • After-sales: report damages within 7 days with photos and list. Standard replacement flow. Spare-parts kit for common consumables.

    • Fees: by area/complexity or packaged per project. A negotiated portion of design fees can be offset if production proceeds with Ouyee.

    • Lead times: samples 7–10 days; mass production 25–35 days depending on quantity and processes.

    • MOQ: whole-store projects have no MOQ; custom single models commonly start around 10 sets, subject to structure.

    • Warranty: 12 months for structure and lighting/electrical against non-misuse failures. Misuse or unauthorized changes excluded.

    • Governing document: signed shop/part drawings govern production; renders communicate design intent.



Related Product

en_USEnglish

Ask For A Quick Quote

Get A Free Custom Quote

Get A Free Custom Quote

Get Free PDF Catalog

Please simply provide your project information so that we can offer you better service. Thank you.

*OUYEE takes your privacy very seriously. All information is only used for technical and commercial communication and will not be disclosed to third parties.