Hair Extensions Shop Design Concept, Palette, and Display Intent
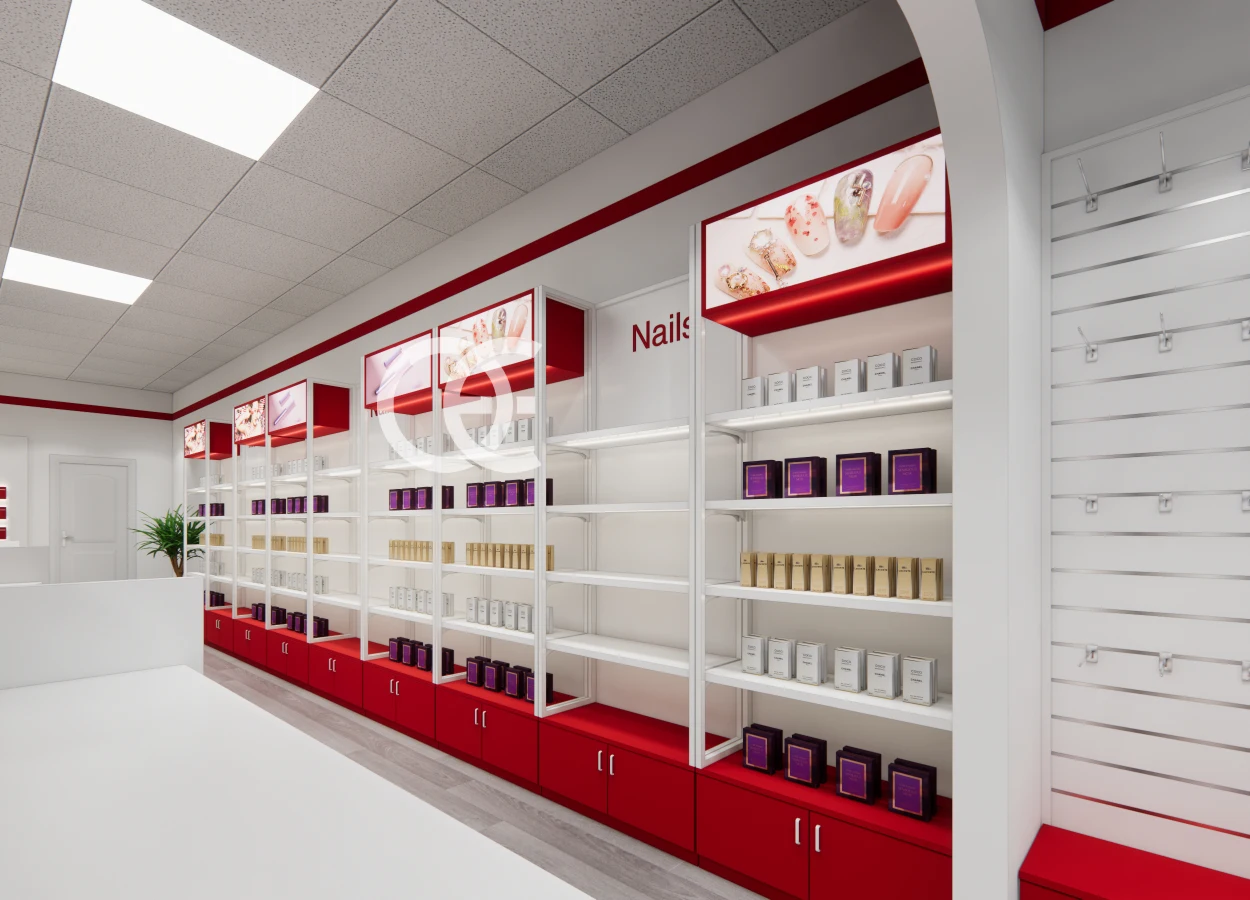
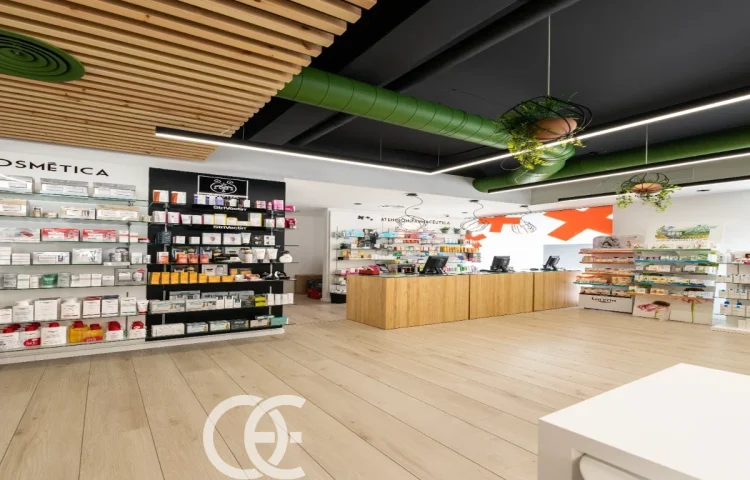
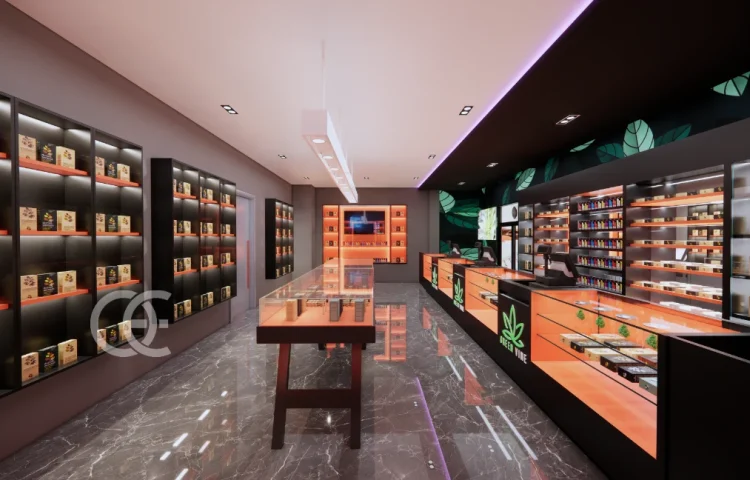
Viewed as a retail project, the Hair Extensions Shop Design uses open fixture geometry to create a crisp, high-contrast commercial character. The image also indicates where product presentation, staff access, and customer movement need to work together.
Its commercial value comes from applying the visual direction to real merchandise—wigs, hair extensions, care products, salon tools, and accessories. That makes the project relevant not only to Hair Extensions Shop Design, but also to searches for wig display shelf, hair extension display, and salon retail cabinet.
Merchandising Wigs Within the Layout for Hair Extensions Shop Design
The strongest position for this slatwall display depends on how customers enter, pause, compare, and ask for assistance. It should create a readable focal point while keeping adjacent aisles and service routes clear.
A coordinated package can add wig display shelves, slatwall bays, illuminated cabinets, mirrors, consultation stations, and stock storage. Their heights, openings, and storage positions should follow one visual language so that beauty supply fixtures and slatwall display read as a connected fixture family.
Building the Crisp, High-Contrast Commercial Character in Hair Extensions Shop Design
In the image, the black, gray, red color family controls the mood more than ornamental detailing. A practical specification can reproduce it through durable laminates, coated metal, engineered wood, glass, and replaceable brand graphics where appropriate.
The fixture detailing can incorporate open fixture geometry. LED position, cable routes, ventilation gaps, lock locations, removable panels, and cleaning access should be drawn before fabrication rather than solved on site.
Operational Details for a Buildable Hair Extensions Shop Design
A production-ready version starts with the store measurements, merchandise dimensions, required capacity, and local installation conditions. From there, the Hair Extensions Shop Design can be divided into repeatable modules with confirmed finishes and a clear bill of materials.
With those points resolved, the consultation counter can move from an attractive image to an installation-ready system with fewer decisions left for the site team.