Design Reading of the Custom Interior Design for Men’s Tailor Shops
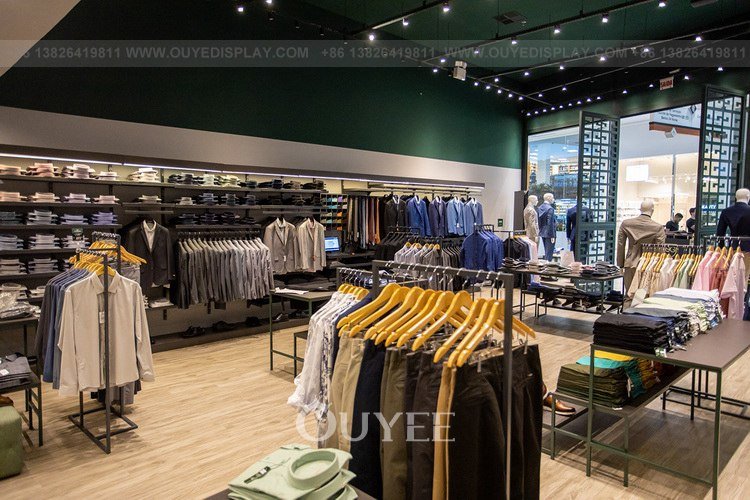
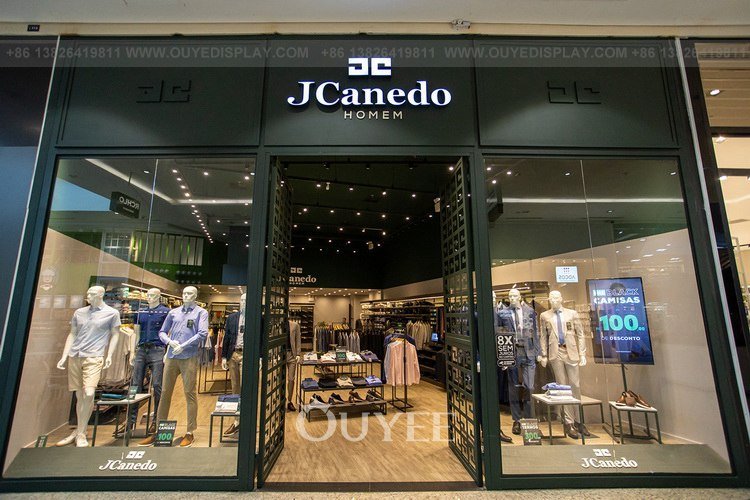
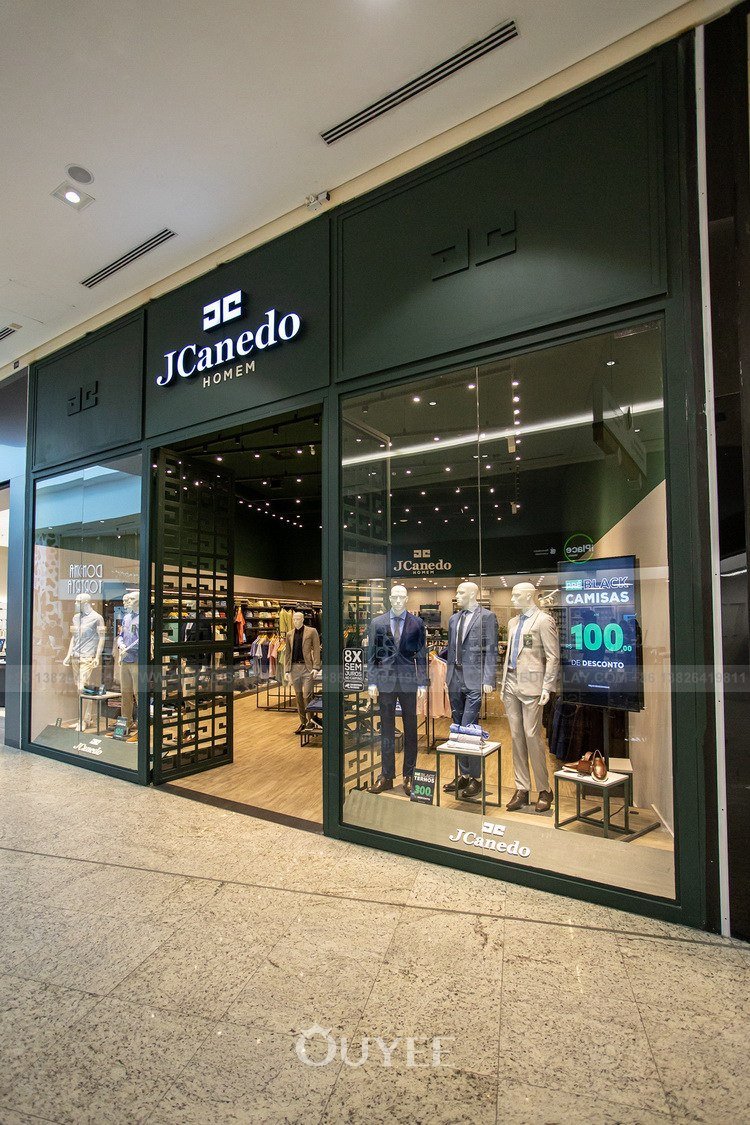
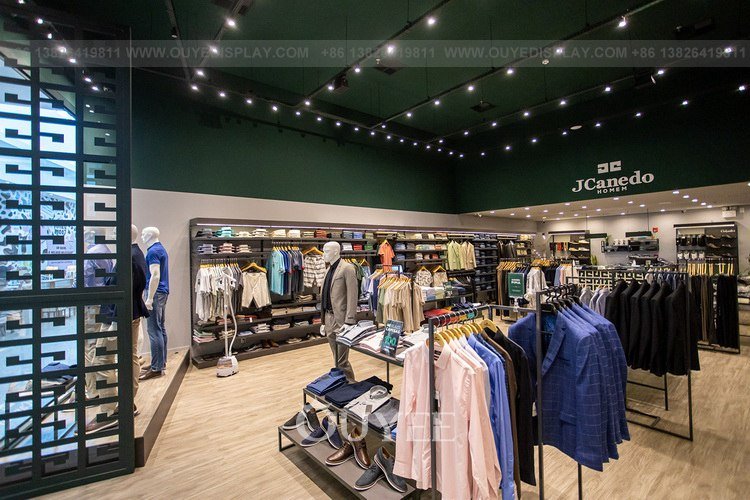
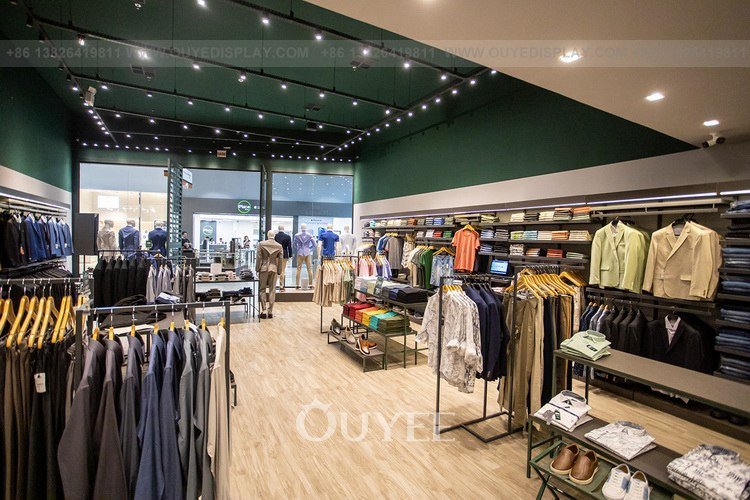
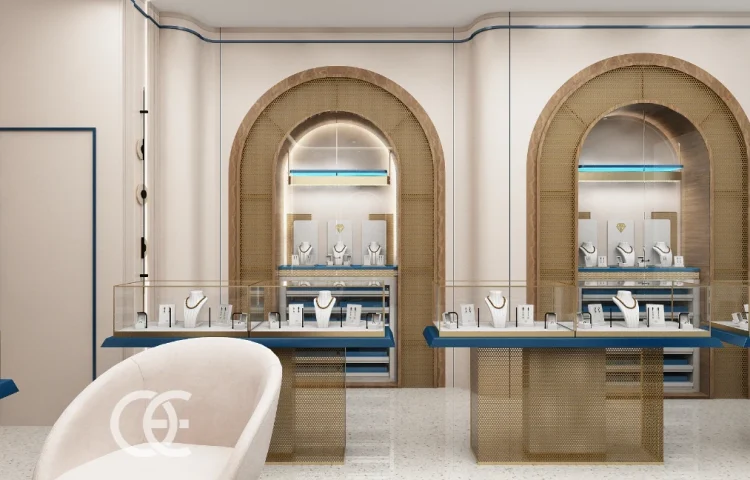
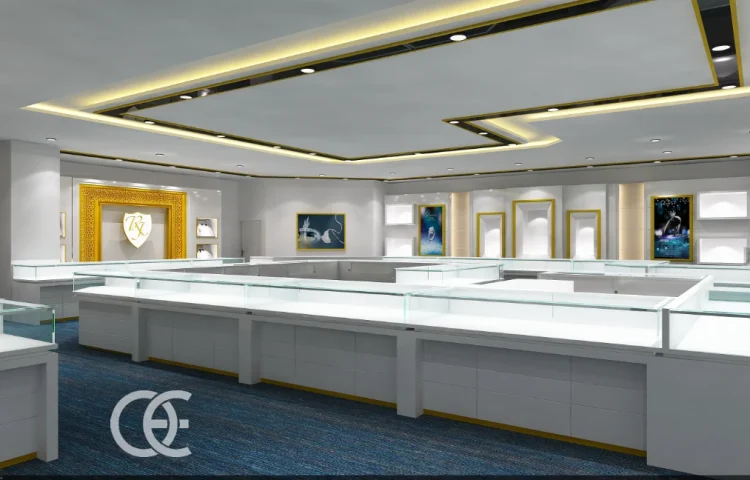
This rendering gives the Custom Interior Design for Men’s Tailor Shops a specific visual identity through its black, green, dark brown color balance and clearly defined full-store layout. The composition directs attention toward the merchandise rather than letting the furniture dominate the scene.
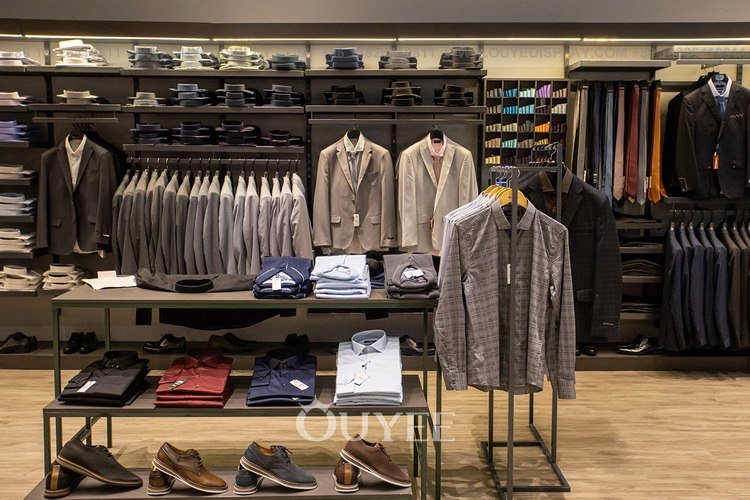
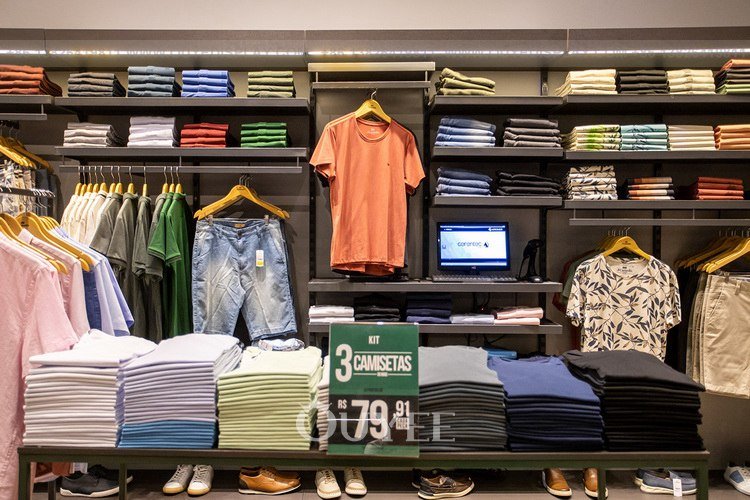
Its commercial value comes from applying the visual direction to real merchandise—garments, coordinated outfits, seasonal ranges, and fashion accessories. That makes the project relevant not only to Custom Interior Design for Men’s Tailor Shops, but also to searches for clothing display rack, apparel store fixtures, and garment wall system.
How the Display Supports Browsing and Comparison for Custom Interior Design for Men’s Tailor Shops
Rather than filling every surface, the layout should preserve breathing room around the main full-store layout. This improves product recognition and leaves space for customers to approach, compare, and move toward the next category.
A coordinated package can add garment rails, wall bays, nesting tables, feature racks, mirrors, and checkout storage. Their heights, openings, and storage positions should follow one visual language so that fashion display table and retail clothes rail read as a connected fixture family.
Black, Green, Dark Brown Finishes, Lighting, and Brand Details in Custom Interior Design for Men’s Tailor Shops
The visual balance relies on black, green, dark brown tones, so material selection should protect that contrast under real store lighting. Sample boards can compare laminate, lacquer, metal coating, glass, acrylic, or stone-look options before production.
The fixture detailing can incorporate open fixture geometry. LED position, cable routes, ventilation gaps, lock locations, removable panels, and cleaning access should be drawn before fabrication rather than solved on site.
Production Notes for Custom Fashion Retail Fixtures for Custom Interior Design for Men’s Tailor Shops
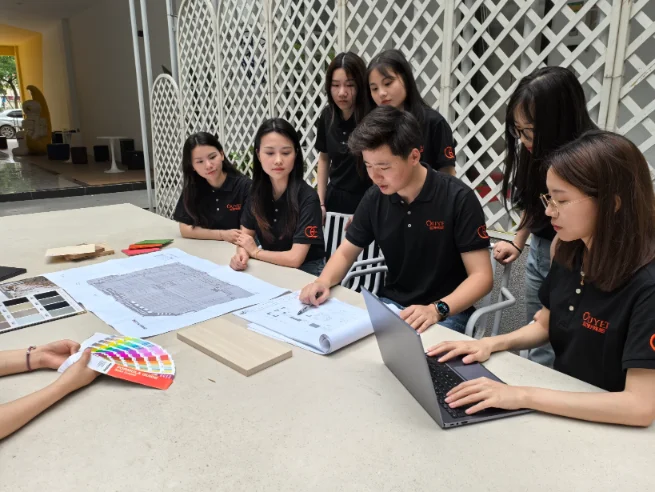
To adapt the concept for a real site, Ouyee can translate the image into layout drawings, 3D revisions, material samples, technical elevations, and a module list matched to shipping and installation needs.
With those points resolved, the modular merchandising can move from an attractive image to an installation-ready system with fewer decisions left for the site team.