メール:gzouyeedisplay@gmail.com | 22年以上の店舗ディスプレイ用品サプライヤー

Coffee Shop Restaurant Interior Design | Store Fixtures Wholesale

✅ ワンストップカスタマイズ
インテリア3Dデザイン · 柔軟なレイアウト / サイズ / 材料 / ブランディング

🏭 工場直販価格
仲介業者なし · 25年以上の経験

📌 認定品質
ISO 9001 · CE · UL · RoHS認証取得

🌍 グローバルプロジェクト経験
世界中の小売業者に信頼されている

🚚 安全な配送とリードタイム
生産:20〜30日 · 出荷:20〜45日(航空便 / 海上輸送)

証明書 – Ouyee Display

Coffee Shop & Restaurant Interior Design Project Overview

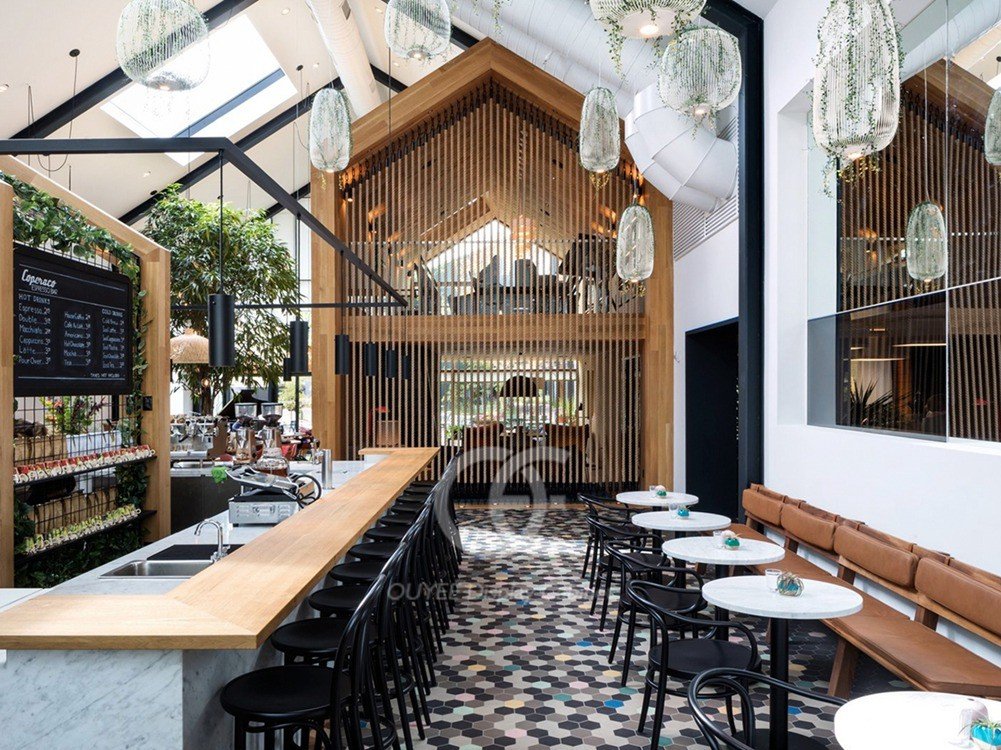
This coffee shop and restaurant interior design project presents a contemporary dining concept that blends coffee service, light food offerings, and comfortable seating. The space is designed to support high-traffic daily operations while creating a warm, nature-inspired atmosphere suitable for modern cafes and casual dining restaurants.

Custom Coffee Bar & Restaurant Counter Design

The service area is centered around a custom-built coffee bar and restaurant counter system that serves as the visual and functional core of the space.

  • Marble-finish service counters combined with solid wood accents
  • Integrated coffee machines and preparation zones for efficient workflow
  • Counter layout designed to support both coffee and light food service
  • Open bar design enhances customer interaction and brand visibility

This counter solution supports smooth service flow while acting as a strong visual centerpiece for both cafe and restaurant operations.

Bakery Display & Food Presentation Fixtures

Integrated display fixtures are used to present bakery items, desserts, and packaged food products.

  • Built-in glass display cases for pastries and desserts
  • Open shelving for packaged goods and grab-and-go items
  • Menu boards positioned for clear customer visibility

These food display fixtures enhance product appeal while supporting efficient restaurant service.

Seating Area & Dining Layout

The seating layout is designed to accommodate a variety of dining behaviors, from quick coffee breaks to longer meals.

  • Mix of table seating, bar seating, and banquette seating
  • Flexible furniture arrangement supports both individuals and groups
  • Clear circulation paths between counter, seating, and service areas
  • Natural light enhances the dining experience

Materials & Biophilic Interior Style

The interior design emphasizes natural materials and biophilic elements to create a relaxed dining atmosphere.

  • Extensive use of natural wood in counters and architectural frames
  • Integrated greenery and hanging plants enhance visual comfort
  • Neutral flooring selected for durability and easy maintenance

Lighting & Spatial Atmosphere

  • Decorative pendant lighting defines dining and service zones
  • Skylights and large windows maximize natural daylight
  • Warm lighting tones enhance food presentation and customer comfort

Custom Cafe & Restaurant Design Solution

This project demonstrates a complete coffee shop and restaurant interior design solution, including custom coffee bars, restaurant counters, bakery display fixtures, seating systems, and decorative shelving. All cafe and restaurant store fixtures can be fully customized based on space size, dining concept, and brand positioning, with factory-direct manufacturing and global supply support.

なぜOuyeeを選ぶのか

🎯 エンドツーエンドのカスタム

— コンセプトと3Dプランニングから最終仕上げまで。柔軟なモジュール、サイズ、素材、照明、ブランドグラフィックをお店に合わせて調整します。.

🧪 確認できる品質

— 複数ポイントの品質管理、輸出グレードの梱包、110/220V市場向けの電気適合性。認証サポートも利用可能(ISO 9001 / CE / UL / RoHSはリクエストに応じて)。.

🏭 自社製造

— 金属、木材、ガラス、コーティングを一つの工房で行い、コスト管理を強化し、あなたと製作の間の層を減らします。小売什器の製造歴20年以上。.

🌐 海外で実績あり

— 50か国以上でプロジェクトを提供し、英語の図面、設置マニュアル、リモート技術サポートを提供。クイック組み立て用のフラットパックキットにラベル付け。.

🚚 予測可能な配送

— 通常の製作期間は20〜30日。国際輸送はルートと量により航空便または海運で一般的に20〜45日かかります。.

私たちのデザインチーム

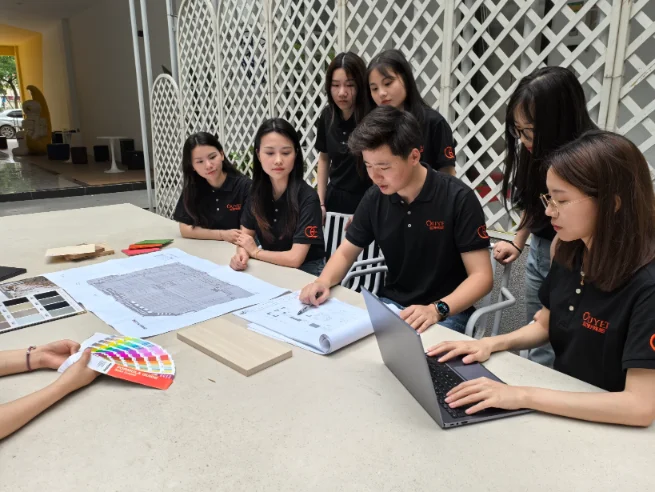
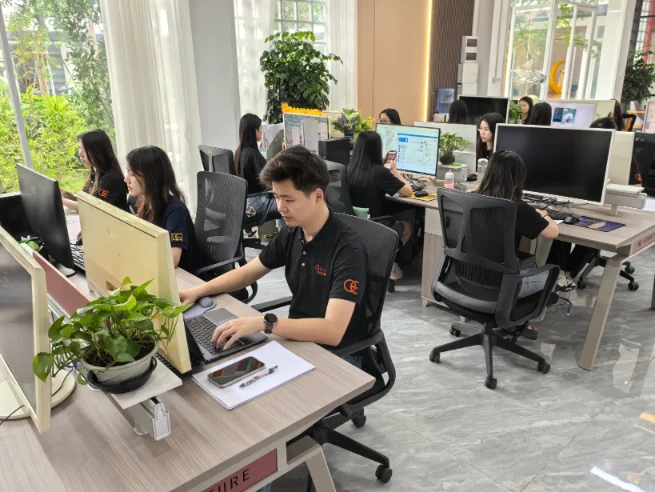
Ouyeeのデザインチームは、ブランドの意図を実現可能な小売空間と備品システムに変えます。ゾーニングとマーチャンダイジングから始め、耐久性と取り付けやすさを考慮して各ジョイントを設計します。.

ワークフロー:ブランドブリーフ → ゾーニング/トラフィック → 3Dビジュアル → ショップ図面 → 製作引き渡し

デザインチーム(11)
デザインチーム(4)
設計計画に関するクライアントコミュニケーション - 4
クライアントとのデザインプランに関するコミュニケーション - 3
3Dデザインサービスショップ

最新のショップデザインアイデア、セール情報、オファーについての情報をすべて入手しましょう。ニュースレターに登録してください。.

よくある質問

  • ワークフロー:ブリーフ/サイトデータ → ゾーニング&トラフィックコンセプト → 3Dビジュアルレビュー → ショップ/パーツ図面 + BOM → 生産引き渡しとアフターチェック。.

  • 納品物:

    1. ムードボードとマテリアルボード(カラーチップ、金属、木材ベニヤ、ガラス、照明スタイル)

    2. フロアプラン(交通流、主要な立面/詳細、照明と電力レイアウト)

    3. 3〜6点のヒーロー3Dレンダリング(オプションで昼夜またはオン/オフ照明)

    4. ショップ/パーツ図面、ハードウェア&照明スケジュール、ドラフト梱包リスト

    5. 基本的な取り付けガイドとメンテナンスノート;エクスポート準備完了の英語ドキュメント

  • 80〜150㎡の一般的なタイムライン:コンセプトとゾーニング 3〜5営業日;全図面セット+レンダリング 2〜4週間;生産準備 3〜5営業日。.

  • 修正:主要なラウンド2〜3回を含む(平面図、素材、ヒーロービュー)。追加のビュー、構造変更、または範囲外の編集は労力に応じて請求されます。.

  • ドライバー:サイズと複雑さ、ブランド基準の深さ、越境コンプライアンス、カスタムハードウェアや曲面・大型ガラス。.

  • 必須事項:平面図またはCAD、現地写真とグリッド/柱、天井高と荷重制限、目標予算とオープン日。.

  • ブランド&商品:ブランドガイドまたは参考資料、SKUリストと販売方法、ターゲット層と価格帯。.

  • コンプライアンス:火災およびアクセシビリティ要件、電気電圧/プラグ規格、セキュリティ/CCTVのニーズ。.

  • まだ計画がない場合は、おおよその寸法とスケッチを提供してください。Ouyeeは基本的なレイアウトと流れを最初に作成できます。.

  • 梱包:モジュール式フラットパック、フォーム+コーナーガード+合板クレート、多言語ラベルと梱包リスト。.

  • 出荷:ドア・ツー・ドアまたは港湾条件;統合可能;壊れやすい部品は厚いライナーとともに別々にクレートに梱包。.

  • 設置:現地クルーが組み立て;Ouyeeはリモート技術サポートを提供。複雑なゾーンには番号付き部品と詳細図面。標準的な80–150㎡の設置は1–3日で主要な組み立てを完了。.

  • アフターサービス:損傷を7日以内に写真とリストとともに報告。標準的な交換フロー。一般消耗品用のスペアパーツキット。.

    • 料金:エリア/複雑さまたはパッケージごとにプロジェクト単位。デザイン料金の交渉済み部分は、Ouyeeでの生産が進行した場合に相殺されることがあります。.

    • リードタイム:サンプル7〜10日;大量生産は数量と工程により25〜35日。.

    • 最小注文数(MOQ):全店舗プロジェクトにはMOQはありません。カスタム単品モデルは一般的に10セットから始まり、構造によります。.

    • 保証:構造と照明/電気に対して非誤用故障に対し、12ヶ月間の保証。誤用や無許可の変更は除外。.

    • 管理文書:署名されたショップ/部分図面が生産を管理し、レンダリングは設計意図を伝える。.



関連ショップデザインアイデア

お見積もりをすぐにご依頼ください

無料のカスタム見積もりを取得

無料のカスタム見積もりを取得

無料のPDFカタログを入手

より良いサービスを提供できるよう、プロジェクト情報をご提供ください。ありがとうございます。.

*OUYEEはお客様のプライバシーを非常に重視しています。すべての情報は技術的および商業的なコミュニケーションのためだけに使用され、第三者に開示されることはありません。.