Medical Store Wall Shelf Gondola Shelf: Visual Concept and Retail Purpose
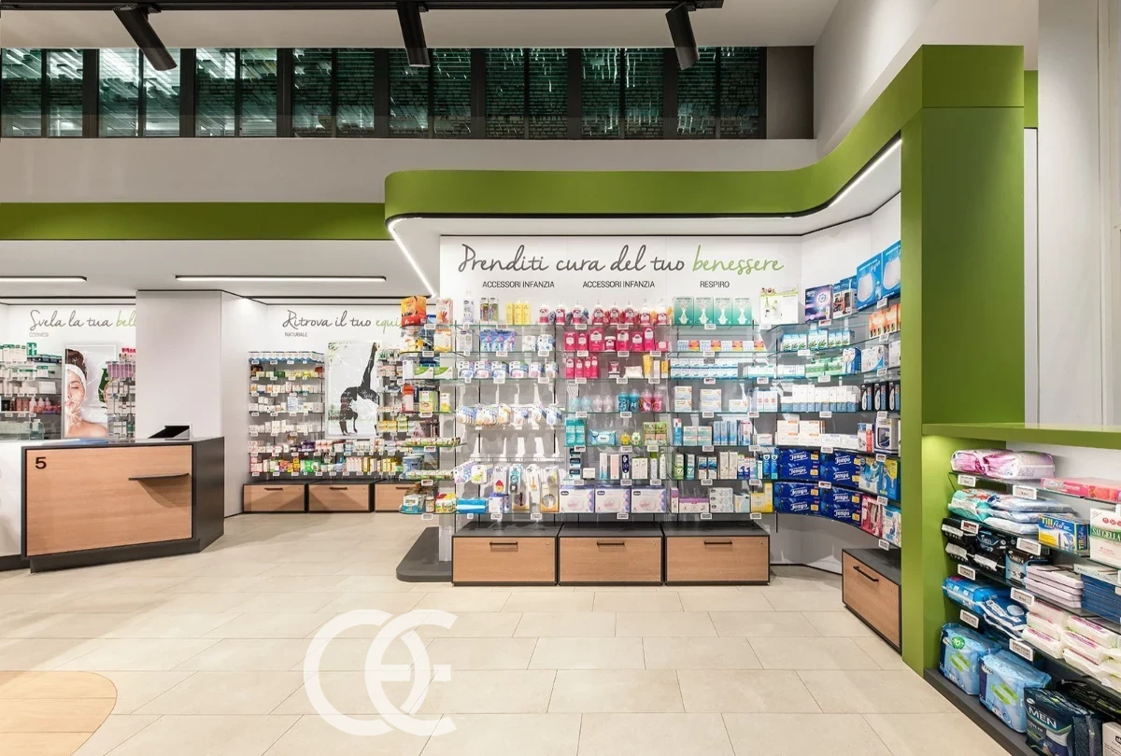
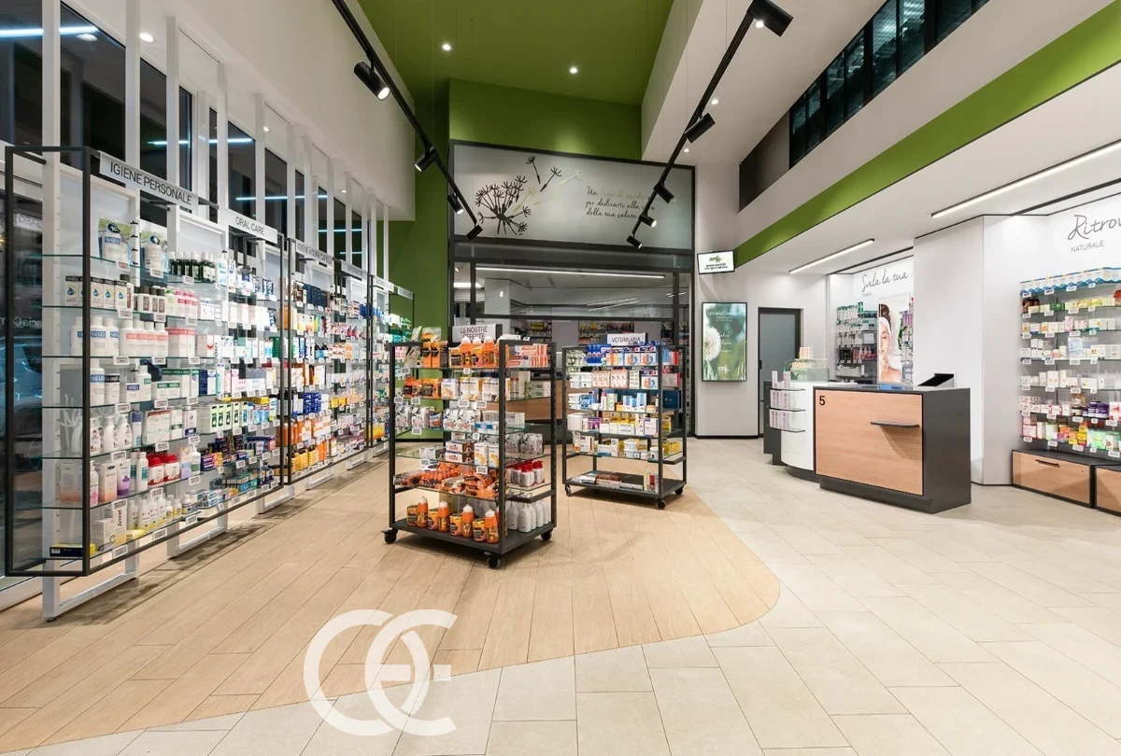
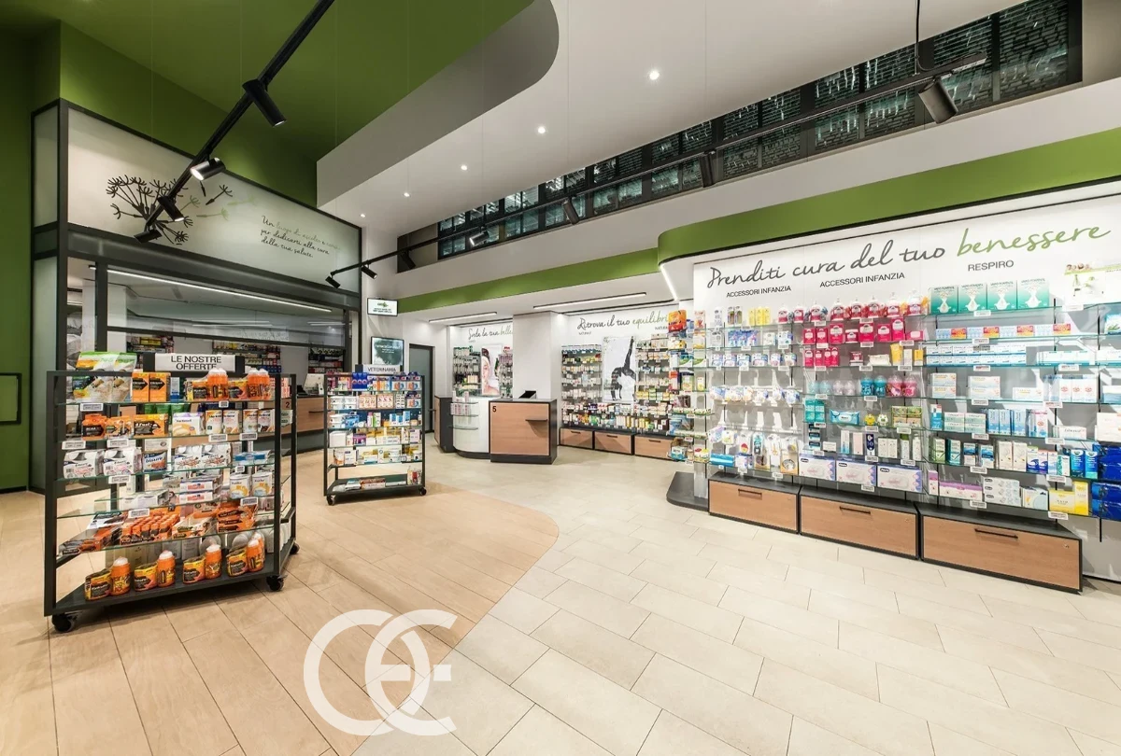
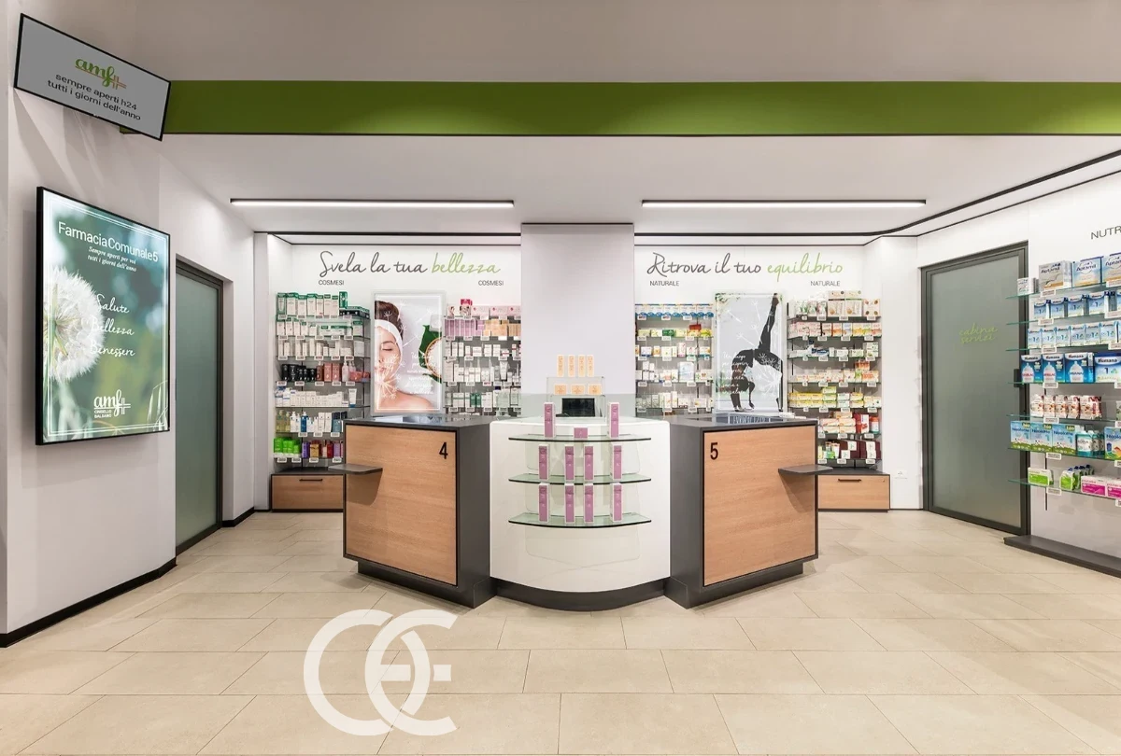
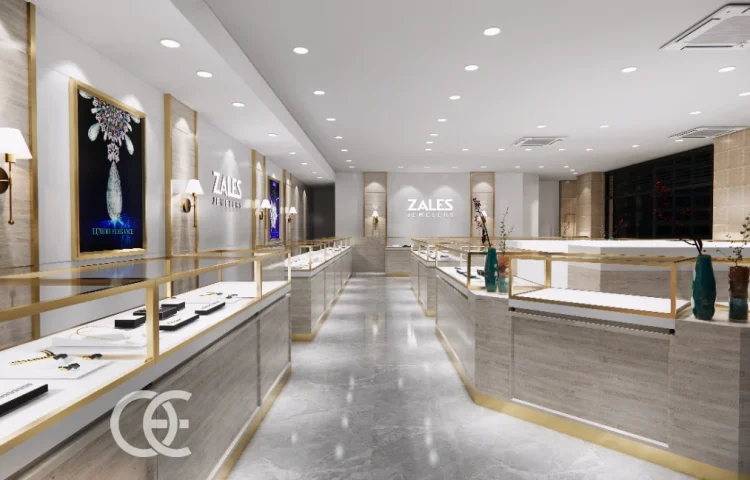
This rendering gives the Medical Store Wall Shelf Gondola Shelf a specific visual identity through its green, warm taupe, white color balance and clearly defined wall display. The composition directs attention toward the merchandise rather than letting the furniture dominate the scene.
For a commercial rollout, the same direction can be scaled around the actual product mix: health products, personal care items, prescriptions, and frequently purchased essentials. The useful core phrase is Medical Store Wall Shelf Gondola Shelf, while related requirements include pharmacy shelving, drugstore gondola, and dispensary counter.
Customer Flow and Wall Display Placement for Medical Store Wall Shelf Gondola Shelf
Rather than filling every surface, the layout should preserve breathing room around the main wall display. This improves product recognition and leaves space for customers to approach, compare, and move toward the next category.
Depending on store size, the fixture family can extend to pharmacy wall shelving, gondolas, dispensary counters, consultation stations, and secure drawers. This gives the project enough flexibility for medicine display rack, product launches, and future assortment changes.
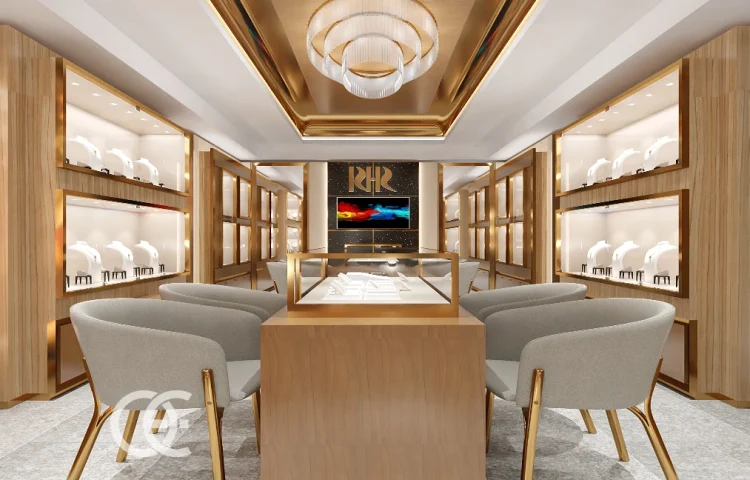
Fixture Details: Open Fixture Geometry in Medical Store Wall Shelf Gondola Shelf
The visual balance relies on green, warm taupe, white tones, so material selection should protect that contrast under real store lighting. Sample boards can compare laminate, lacquer, metal coating, glass, acrylic, or stone-look options before production.
Visible features such as open fixture geometry need technical coordination behind the surface. The shop drawings should show power entry, driver access, shelf adjustment, hardware clearances, and fixing points for each module.
Turning This Visual Direction Into Shop Drawings for Medical Store Wall Shelf Gondola Shelf
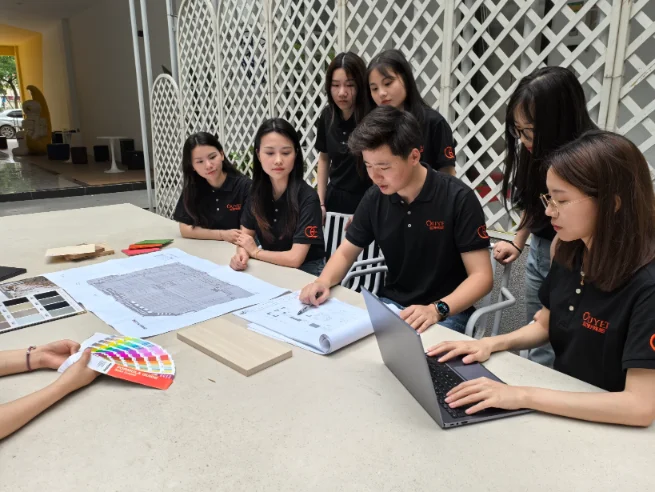
To adapt the concept for a real site, Ouyee can translate the image into layout drawings, 3D revisions, material samples, technical elevations, and a module list matched to shipping and installation needs.
This process keeps the visual idea recognizable while making the consultation area practical for daily use, maintenance, replenishment, and later campaign changes.