Retail Direction Behind This Bright Blue Trading Card Store Concept
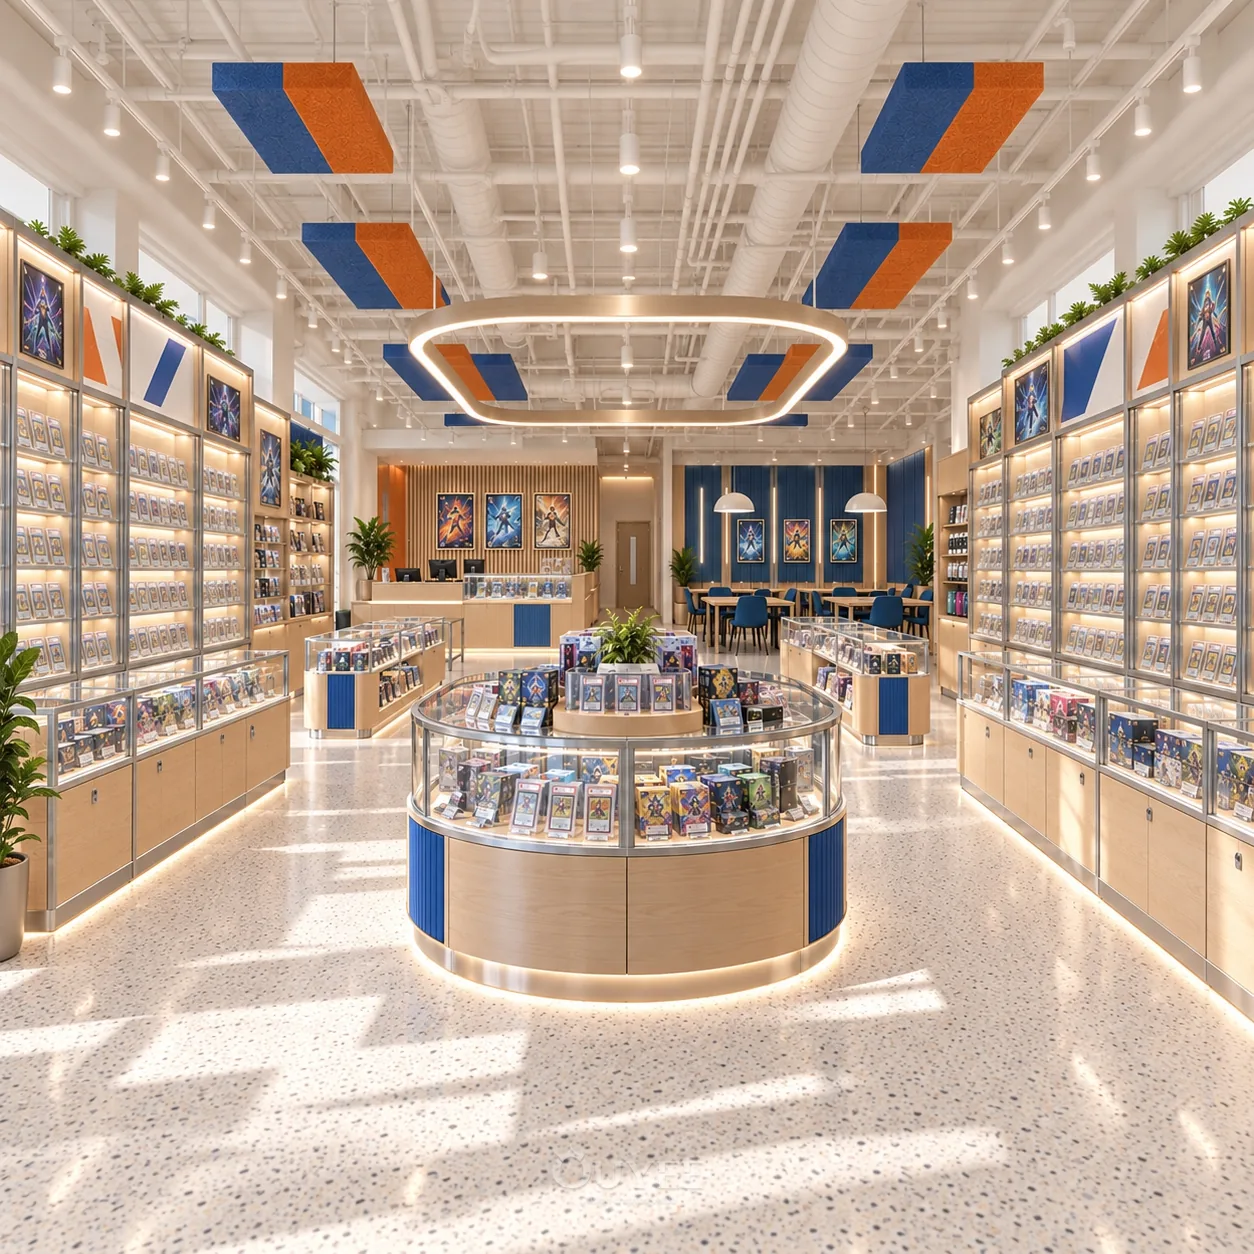
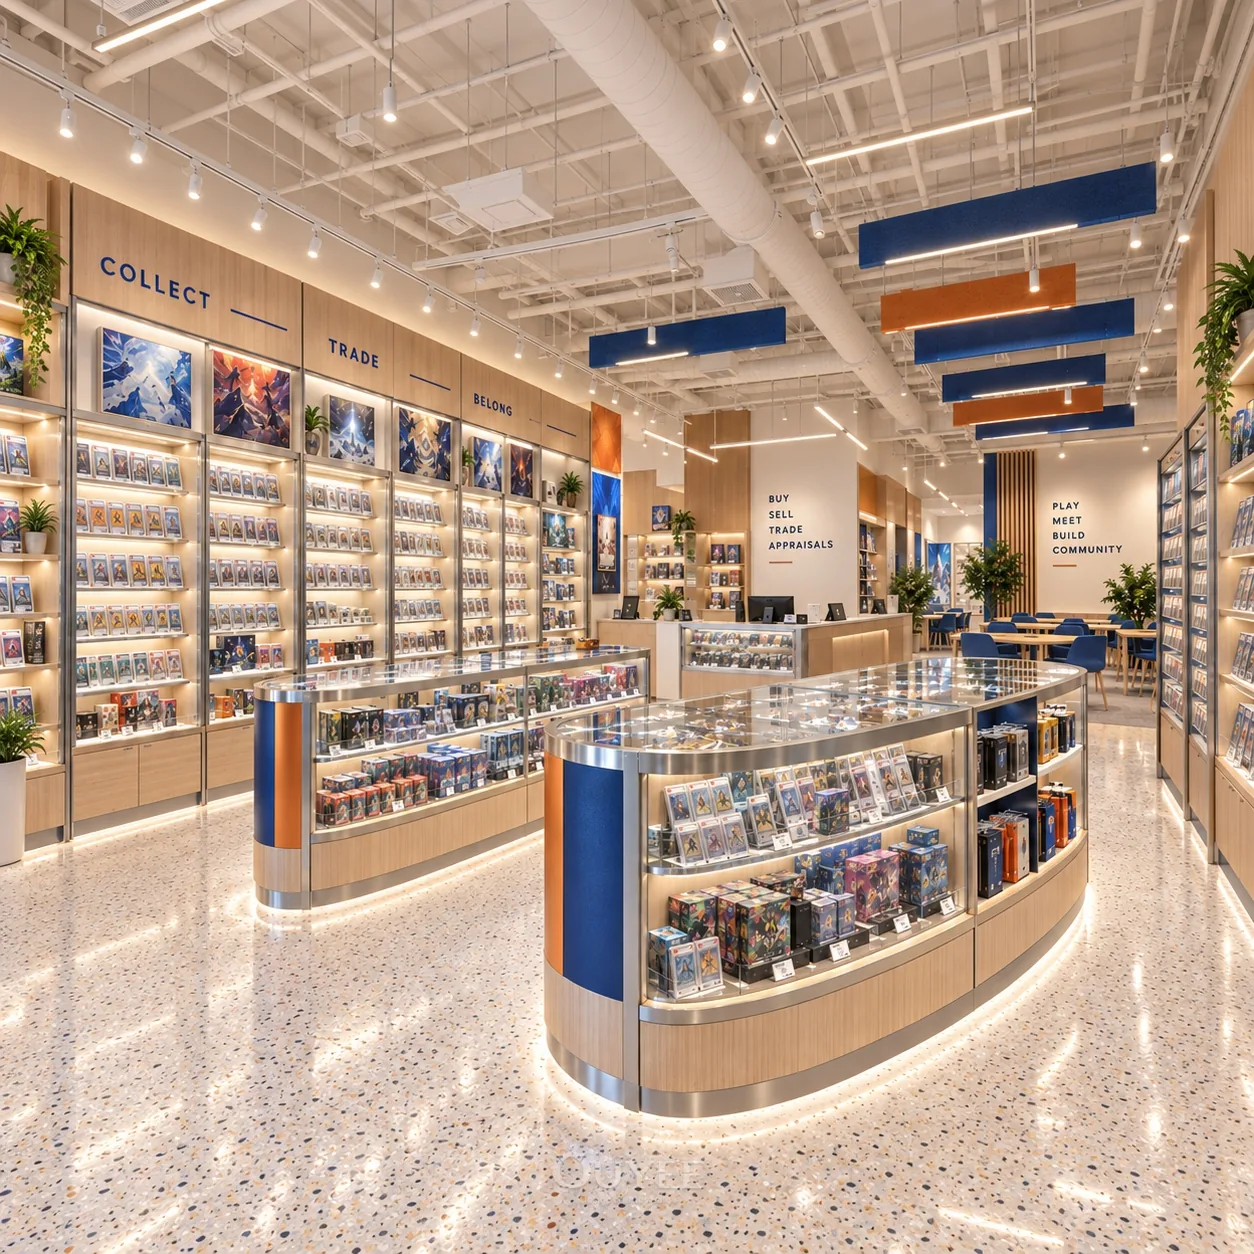
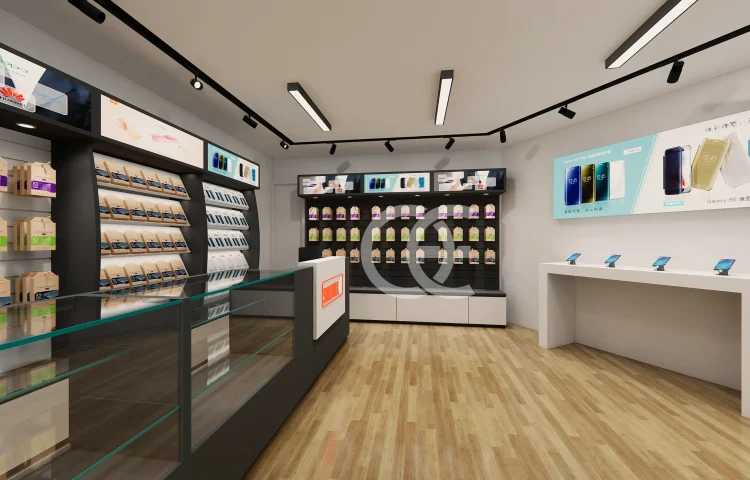
This concept uses bright blue card shop to give a trading card store a recognizable identity. The views show curved glass counters and card walls, balancing a memorable setting with practical merchandise presentation.
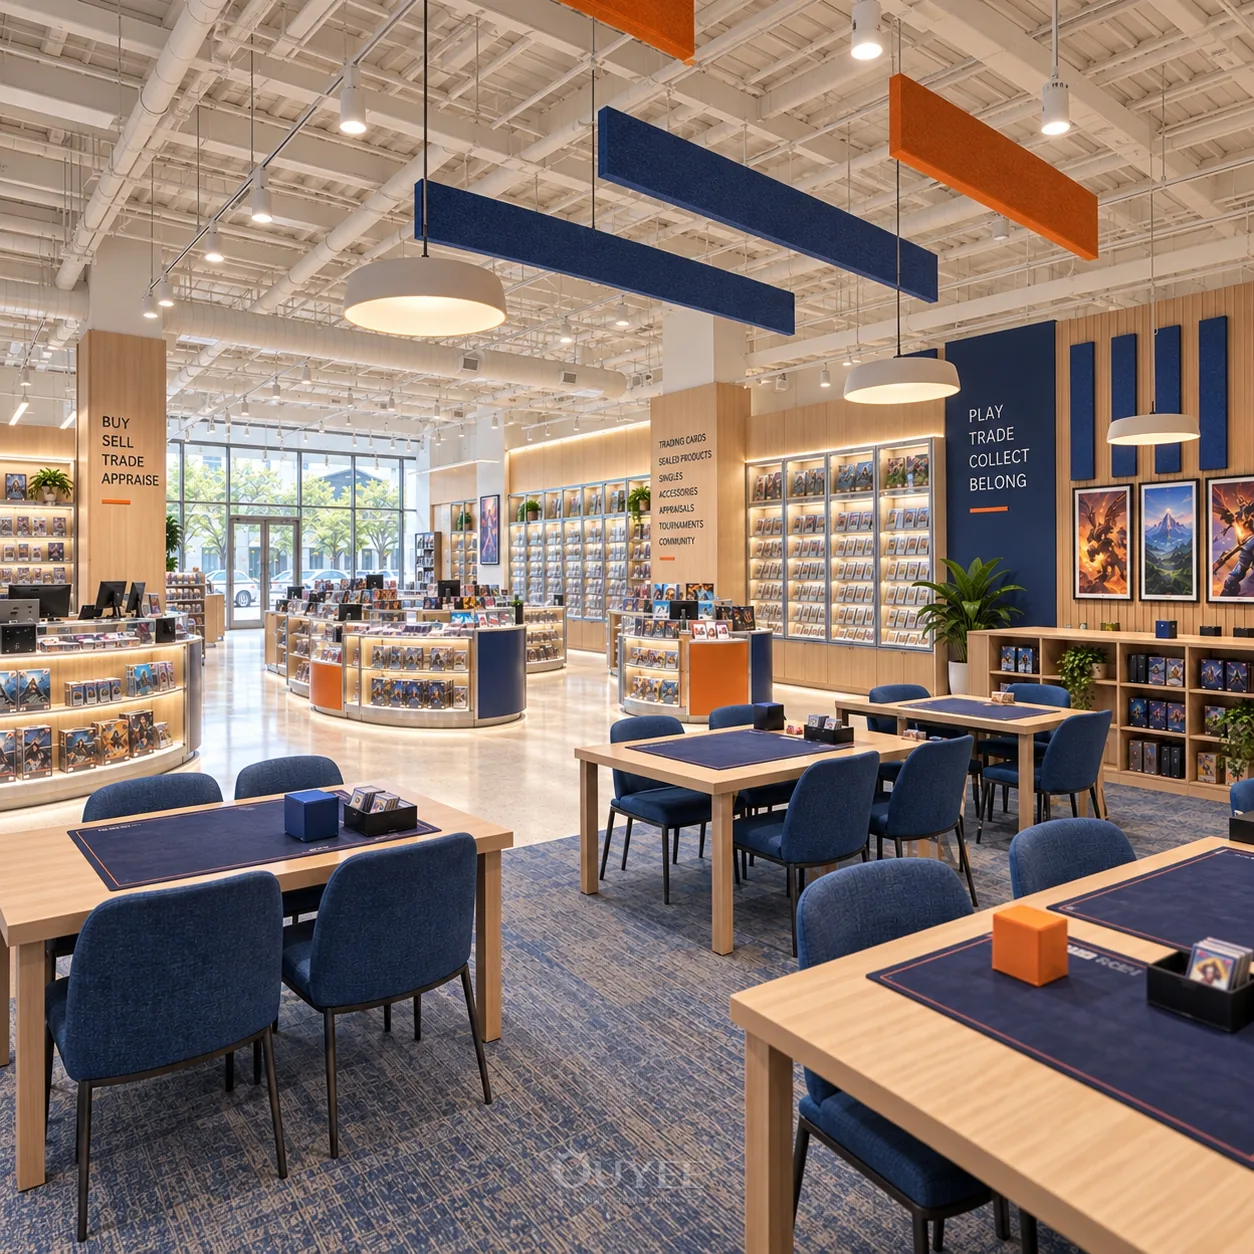
The arrangement is relevant to open circulation and community seating. Card sizes, graded holders, sealed boxes and accessories should be confirmed before the final fixture dimensions are set.
Display Layout and Customer Flow for Bright Blue Trading Card Store Concept
The curved glass counters and card walls establish the main browsing route. Staff-assisted glass displays can hold valuable singles, while accessible wall shelving can organize new releases and everyday stock.
In a site-specific version, we would plan aisle widths, sightlines, counter access and reserve storage around the actual floor plan. A play area or trade point can be included where space and the operating model allow.
Display Cabinet Details and Finishes
The visual direction combines blue, orange and light timber. Showcase lighting, lockable access, display angles and removable graphics can be specified to suit the product mix.
Card walls, glass counters, islands and shelving should share a coordinated finish while remaining serviceable for staff. Final materials, hardware and lighting specifications are agreed after dimensions and merchandise requirements are known.
From Store Concept to Buildable Fixtures
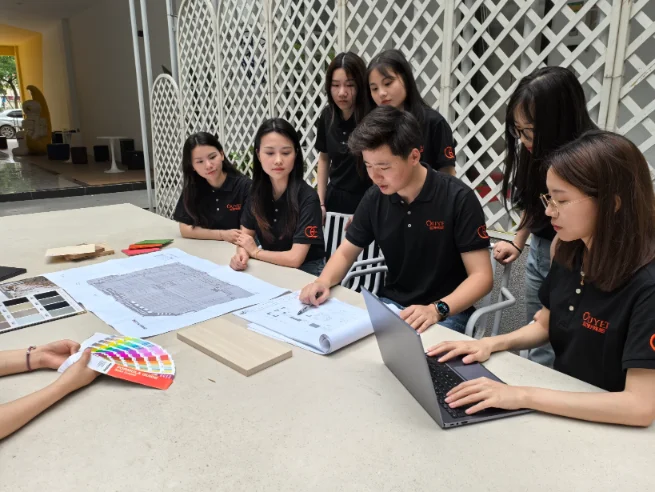
Ouyee can translate this visual reference into a store-specific fixture plan, with measured layouts, cabinet drawings, material samples and production details. The concept images are design references; the delivered solution is tailored to the customer’s site.
Share the floor plan, brand direction and card categories to develop the wall displays, secure showcases and service counter as one connected retail system.