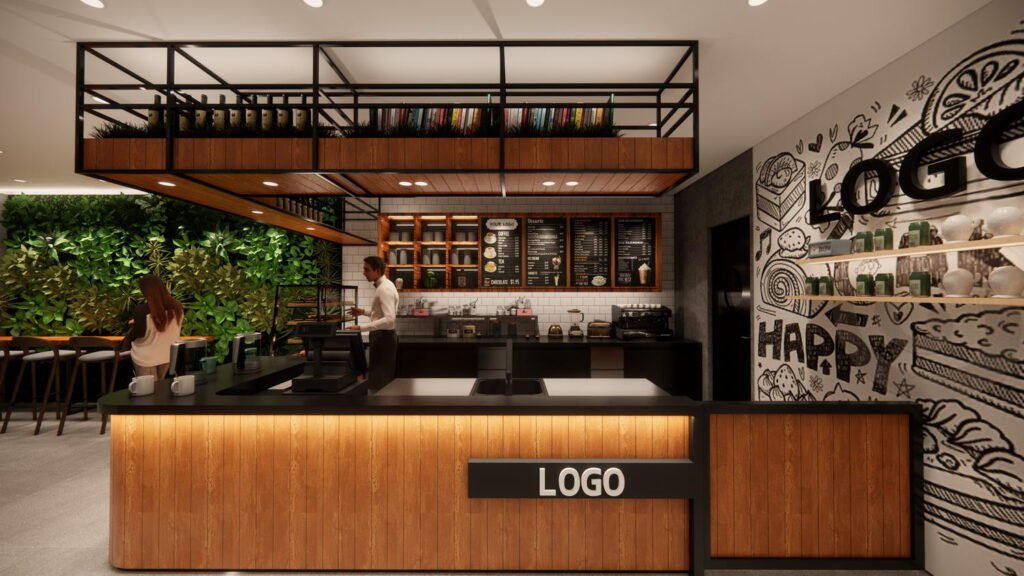
独立したコーヒーショップは、通常、顧客向けの注文と支払い、バリスタによる準備、ドリンクの受け取り、そして時にはペストリーの陳列機能を必要とします。これらの作業は、メニュー、列、床面積に応じて、連続したカウンターを共有したり、別々のモジュールを使用したりします。主な 独立したコーヒーショップのためのコーヒーカウンターの種類 には、ストレートサービスカウンター、L字型バー、コンパクトなキオスク、ピックアップステーション、ペストリー展示カウンター、バックバーがあります。顧客の動線とスタッフの引き継ぎをマッピングした後にフォーマットを選択します。役立つ購入ブリーフには、設備、収納、清掃、アクセシビリティ、設置の責任範囲が明記されており、装飾仕上げについて議論する前に確認します。.
このガイドの備品は、より大きな部屋の計画内での選択肢です。より広範な商品範囲については、OYDisplayの コーヒーカウンターデザインページ と コーヒーショップ備品ソリューション. を参照してください。以下の例は実際の製品リファレンスであり、それらの写真は新しいプロジェクトの寸法や範囲を示すものではありません。.
メニューと引き継ぎの流れから始める
入口から注文、支払い、準備、ピックアップ、調味料、座席、退出までの経路を描きます。その後、スタッフが注文を取り、ホットおよびコールドドリンクを作り、材料に手を伸ばし、道具を洗い、カップを補充し、食べ物を配達するための経路を描きます。カウンターは魅力的に見える一方で、作業者同士が何度も交差することを強いることもあります。測定されたプロセスマップは、その問題を製作前に明らかにします。.
実際に選択された、または評価中の設備をリストアップします。エスプレッソマシン、グラインダー、カウンター下冷蔵庫、氷や水の設備、POS端末、ペストリー展示、廃棄ポイント、将来のメニュー変更用に予約されたスペースを含めます。各設備のサプライヤーに実際の占有面積、サービスクリアランス、ユーティリティ要件、メンテナンスアクセスについて問い合わせてください。一般的なレンダリングではこれらの要件を解決できません。.
完成した注文が待機する場所と、その顧客を呼び出す方法を決定します。注文ピックアップカウンターは、繁忙期には支払いポイントから視覚的に分離する必要があるかもしれません。決定は、ショップのサービスモデルに依存します:テーブルサービス、シングルキューのカフェ、または大きなテイクアウト取引を持つショップは異なる引き継ぎ方法を使用します。.
カウンターフォーマットを運用役割で比較
この表は一般的なフォーマットを示しており、固定仕様ではありません。小さなメニューにはストレートカウンターだけで十分な場合もありますが、より大きな店舗では注文、バリスタ作業、ペストリーの提示、ピックアップを別々で調整されたユニットに分けることもあります。実際の場所とスタッフ配置計画に合わせて選択してください。.
| カウンターフォーマット | 適合場所 | 購入者の質問 |
|---|---|---|
| ストレート注文・サービスカウンター | 前面のサービスラインを簡単に理解できる小規模店舗 | 注文、支払い、引き継ぎ、スタッフの出入りはどこで行われますか?列はドアから離れていますか? |
| L字型またはU字型のバリスタバー | より多くの作業ゾーンと明確なスタッフエンクロージャーが必要なメニューまたはチーム | スタッフはユーティリティや材料に邪魔されずにアクセスできるか?出口や補充ルートはどこにあるか? |
| モジュラーサービスカウンター | 段階的に開店する場所、メニューの変更、または複数の店舗サイズ | どのモジュールが本当に交換可能か?仕上げ、サービス、ジョイントの詳細は繰り返し可能か? |
| コンパクトなキオスクカウンター | 限られた面積やモール内のユニットで、一側または複数側にサービスを提供 | 在庫、廃棄物、水、設備のサービスは許可された面積内にどこに収まるか? |
| 注文受け取りカウンターまたは棚 | テイクアウト重視の運営で、明確な引き渡しポイントが必要 | 待っている顧客は注文を妨げることなく自分の注文を識別できるか?注文やアクセスルートを妨げないか? |
| ペストリー展示カウンター | 包装済みまたは保護されたベーカリー製品と飲料を販売する店 | 食品、ラベル、清掃アクセス、スタッフの補充はどのように行われているか? |
| バーバーとストレージカウンター | サービスバーを支える裏側の準備、在庫、展示 | スタッフ専用アクセスが必要なアイテムは何か?ドア、引き出し、棚はどのようにサービスされるか? |
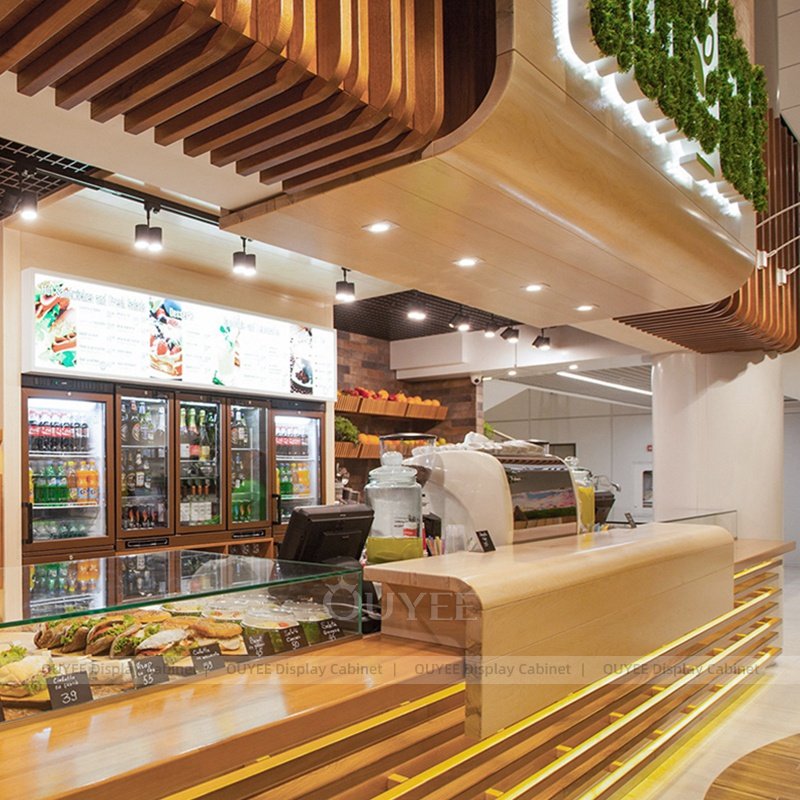
A 木製スラットのコーヒーカウンターとペストリー展示 これは、フロントカウンターの統合された視覚的な参考例であるOYDisplayを示しています。これを、 ピックアップエリアを備えたカウンターと比較してください 顧客が支払いポイントから離れて飲み物を受け取るべきかどうかを議論する際に。製品ページには標準寸法ではなく実例が示されています。.
意図的に一体型またはモジュール式の構造を選択してください
一体型カウンターはクリーンな視覚的フロントを作り出すことができますが、現場はそれを配達および設置できる必要があります。ドアのサイズ、リフト、積み込みアクセス、ターン、固定された柱の位置を確認してください。モジュール式カウンターは配送や将来の変更を簡素化できますが、ジョイント、仕上げの一致、ユーティリティ接続は図面で解決する必要があります。.
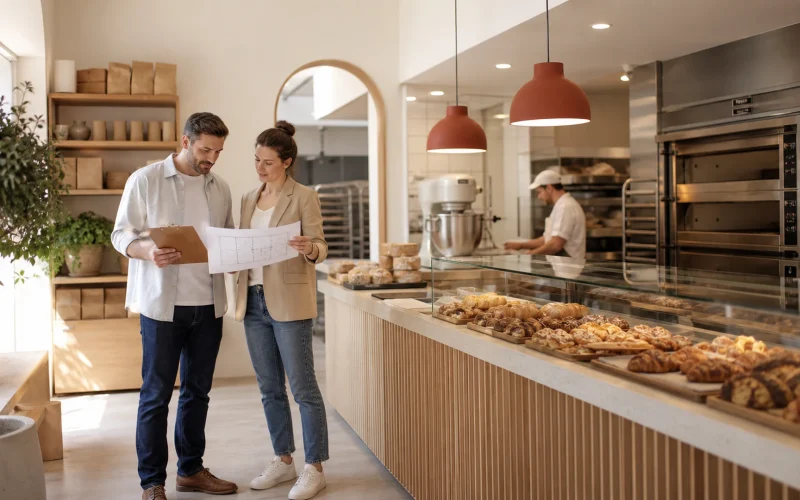
各モジュールとショップフィッティングと設備供給の境界を特定した平面図、立面図、サービスビューを依頼してください。カウンタートップのカットアウト、配管、電気接続、POSケーブルルート、冷蔵庫の換気、最終調整を誰が提供するかを確認してください。サプライヤーはこれらのシステム周りのスペースを設計できますが、それぞれのシステムの資格を持つ請負業者が技術的要件を確認すべきです。.
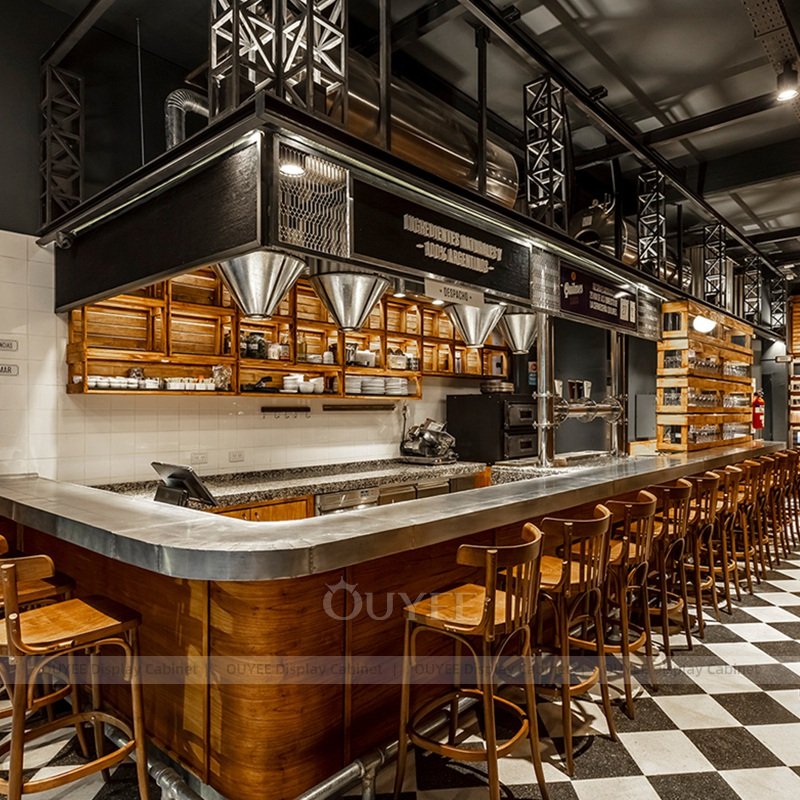
A ステンレススチールトップを備えたコーヒーバーカウンターを示しています 異なる素材とサービスの参考例を提供します。その外観は、提案されたユニットに特定の鋼種、排水、設備接続、または清掃認証が含まれていることの証明ではありません。それらの詳細を文書で要求してください。.
顧客向けのプレゼンテーションと食品準備を分離してください
顧客向きのフロントには、メニューの伝達、支払い、引き渡し、ペストリーの提示などの仕事があります。スタッフ側には、材料、工具、シンク、廃棄物、清掃アクセスが届きやすく必要です。装飾的なディスプレイが設備のメンテナンスを妨げたり、食品や使用済みの器具の通路を不自然にしたりしないようにしてください。.
The FDA Food Code 2022 is a model food-safety code offered for adoption by jurisdictions; it is not a single nationwide permit for a café. Use the applicable local health authority’s requirements when deciding food protection, handwashing, equipment, and cleanability. Give the fixture designer and food-service equipment supplier the same local requirements so the drawing and the operating plan agree.
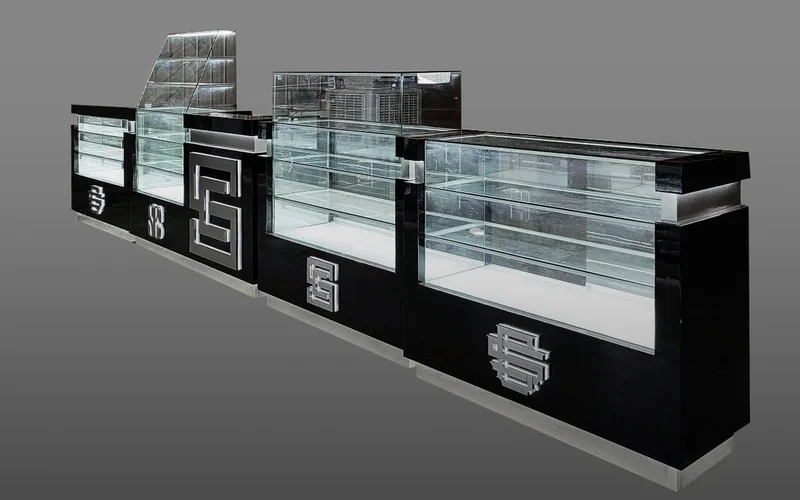
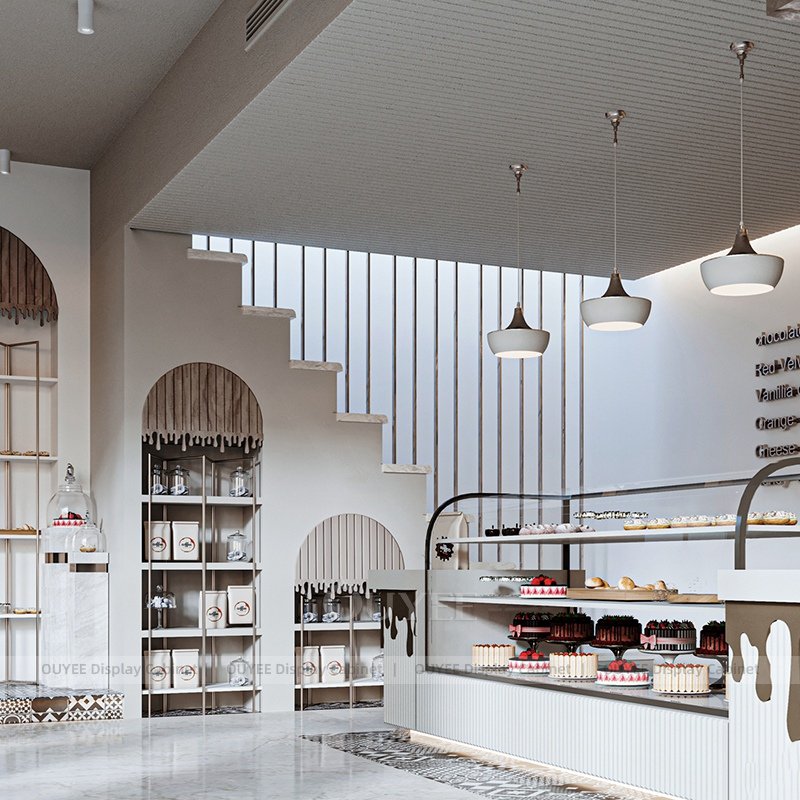
If pastries form an important part of the offer, plan their customer view and staff replenishment together. A coffee shop pastry display counter is a real project example. Ask how products are protected, where labels sit, what opens for replenishment, and which surfaces staff clean at the end of the day. Do not assume that an attractive glass front answers the local food-handling requirement.
Plan ordering and pickup access
米国のプロジェクトの場合、 U.S. Access Board’s ADA Standards discuss sales and service counters, queues, and routes. They treat ordering and pickup as different services where both are provided. A qualified design professional should determine the applicable requirements for the specific shop and coordinate them with the local authority. A shop drawing should show the customer approach to each service point, not just an overall counter length.
Mark the queue at its busiest realistic period. Locate menu boards and order pickup signs where customers can understand the process without standing inside the staff service zone. Make sure waiting for a drink does not block the order point, the entry, or a route that needs to remain available. These checks often reveal whether a separate pickup module is useful.
The U.S. Access Board’s Sales and Service Counters video below is a visual explanation of counter access. Use it alongside the written standard and the project review; the video does not replace a drawing or code check.
Watch Sales and Service Counters from the U.S. Access Board.
Test the counter with a working shift, not just a rendering
Before approving fabrication, walk through a sample rush with the planned number of staff. Imagine one employee taking orders, one making drinks, and another replenishing milk or packaging pastries. Ask where dirty tools go, where a delivery enters, and whether one drawer opening blocks another worker. Try the same exercise when one person runs the bar alone.
Place the selected equipment footprints on the drawing. Check reach from machine to grinder, cups, milk, ice, and pickup. Leave the equipment vendor’s required service access. Consider where water or power is shut off for maintenance and how the counter front comes apart if components must be replaced. The goal is a counter that staff can operate and maintain, not just photograph.
For a wider floor plan, compare coffee shop floor plan examples. Our coffee shop bar design article addresses the broader bar concept; this guide focuses on the counter formats and purchasing information. The coffee counter specification download center can help organize a supplier discussion.
Send suppliers a comparable request for quotation
Give each supplier the same measured plan, equipment list, menu scope, operating assumptions, and finish brief. Ask for a clearly priced fixture schedule and a written list of exclusions. A useful quote identifies where custom millwork ends and equipment, plumbing, electrical work, graphics, delivery, and installation begin.
| RFQ section | What the buyer provides or requests | Approval check |
|---|---|---|
| Site and flow | Measured plan, door and loading access, customer queue, staff route, order and pickup positions | Does the proposed footprint fit the real location and service sequence? |
| 設備 | Selected appliance models, utility and service information, POS, refrigeration, pastry display | Do drawings show actual equipment, cutouts, ventilation, and contractor handoffs? |
| 建設 | Substrates, worktop and visible finishes, edge treatment, hardware, glazing, approved samples | Can staff clean, maintain, and replace the proposed components? |
| 範囲 | Shop drawings, mock-up or first unit, packing, shipping, installation, exclusions, warranty | Are suppliers quoting the same deliverables and responsibilities? |
For a multi-location program, separate the repeatable counter design from site-specific utilities and local approvals. For one independent shop, a measured drawing and a small number of finish and equipment decisions may be more useful than an elaborate standard package.
Common buying mistakes
- Selecting a counter by exterior style before the menu, equipment, and staff sequence are settled.
- Putting pickup beside payment without checking how two customer groups will queue.
- Assuming a pastry display or finish photograph proves local food-code compliance.
- Leaving service doors, equipment ventilation, and contractor connection points out of the drawing.
- Comparing prices while one proposal excludes installation, utilities, or graphics.
- Approving a one-piece unit before checking delivery access and the path through the building.
- Making every surface custom when a simpler, serviceable module would do the job.
よくある質問
コーヒーショップのカウンターの主な種類は何ですか?
一般的な形式には、ストレートサービスカウンター、L字型またはU字型のバリスタバー、モジュラーカウンター、コンパクトなキオスク、別々の注文受け取りポイント、ペストリー展示カウンター、バックバーなどがあります。適切な組み合わせは、メニュー、スタッフのルーチン、テイクアウトの割合、フロアプランによって異なります。.
注文と受け取りは同じカウンターを使用しますか?
彼らは一つの運行を共有できますが、顧客のアプローチと列は別々に計画する必要があります。独立したピックアップゾーンは、テイクアウト中心の店舗が待機中の顧客による新規注文の妨げを防ぐのに役立ちます。日本のプロジェクトチームも、各サービスに適用されるアクセシビリティ要件を確認する必要があります。.
コーヒーカウンターのサプライヤーはどのような情報を受け取るべきですか?
測定された計画、メニューおよび設備リスト、ユーティリティおよびサービス要件、予想されるスタッフ配置と引き継ぎ手順、材料および仕上げの好み、現地の衛生およびアクセシビリティの制約、配送アクセス、設置責任を送付してください。.
カスタム木工とモジュラーカウンターをどのように比較すればよいですか?
両方のサプライヤーに対して、同じサイト、設備、顧客の旅路、仕上げ、清掃、メンテナンス、配送、設置範囲について対応を求めてください。見えるフロントパネルや開始価格だけでなく、総提案内容と将来的な変更オプションを比較してください。.
製品の写真を最終カウンター仕様として使用できますか?
製品の写真はスタイルや機能のアイデアを伝えるのに役立ちます。承認された仕様には、寸法、材料、設備の切り欠き、サービスアクセス、ユーティリティの引き渡し、仕上げサンプル、および含まれる作業の明確なリストが必要です。.